
London, Corbin, Lexington, Richmond, and Berea Real Estate and Homes For Sale
BEDS4
BATHS2 full
SQUARE FEET2,778
MLS#26019555
STATUS
PROPERTY TYPEResidential - Single Family
SUBDIVISIONRural
SCHOOLPulaski County - 45
Property Description
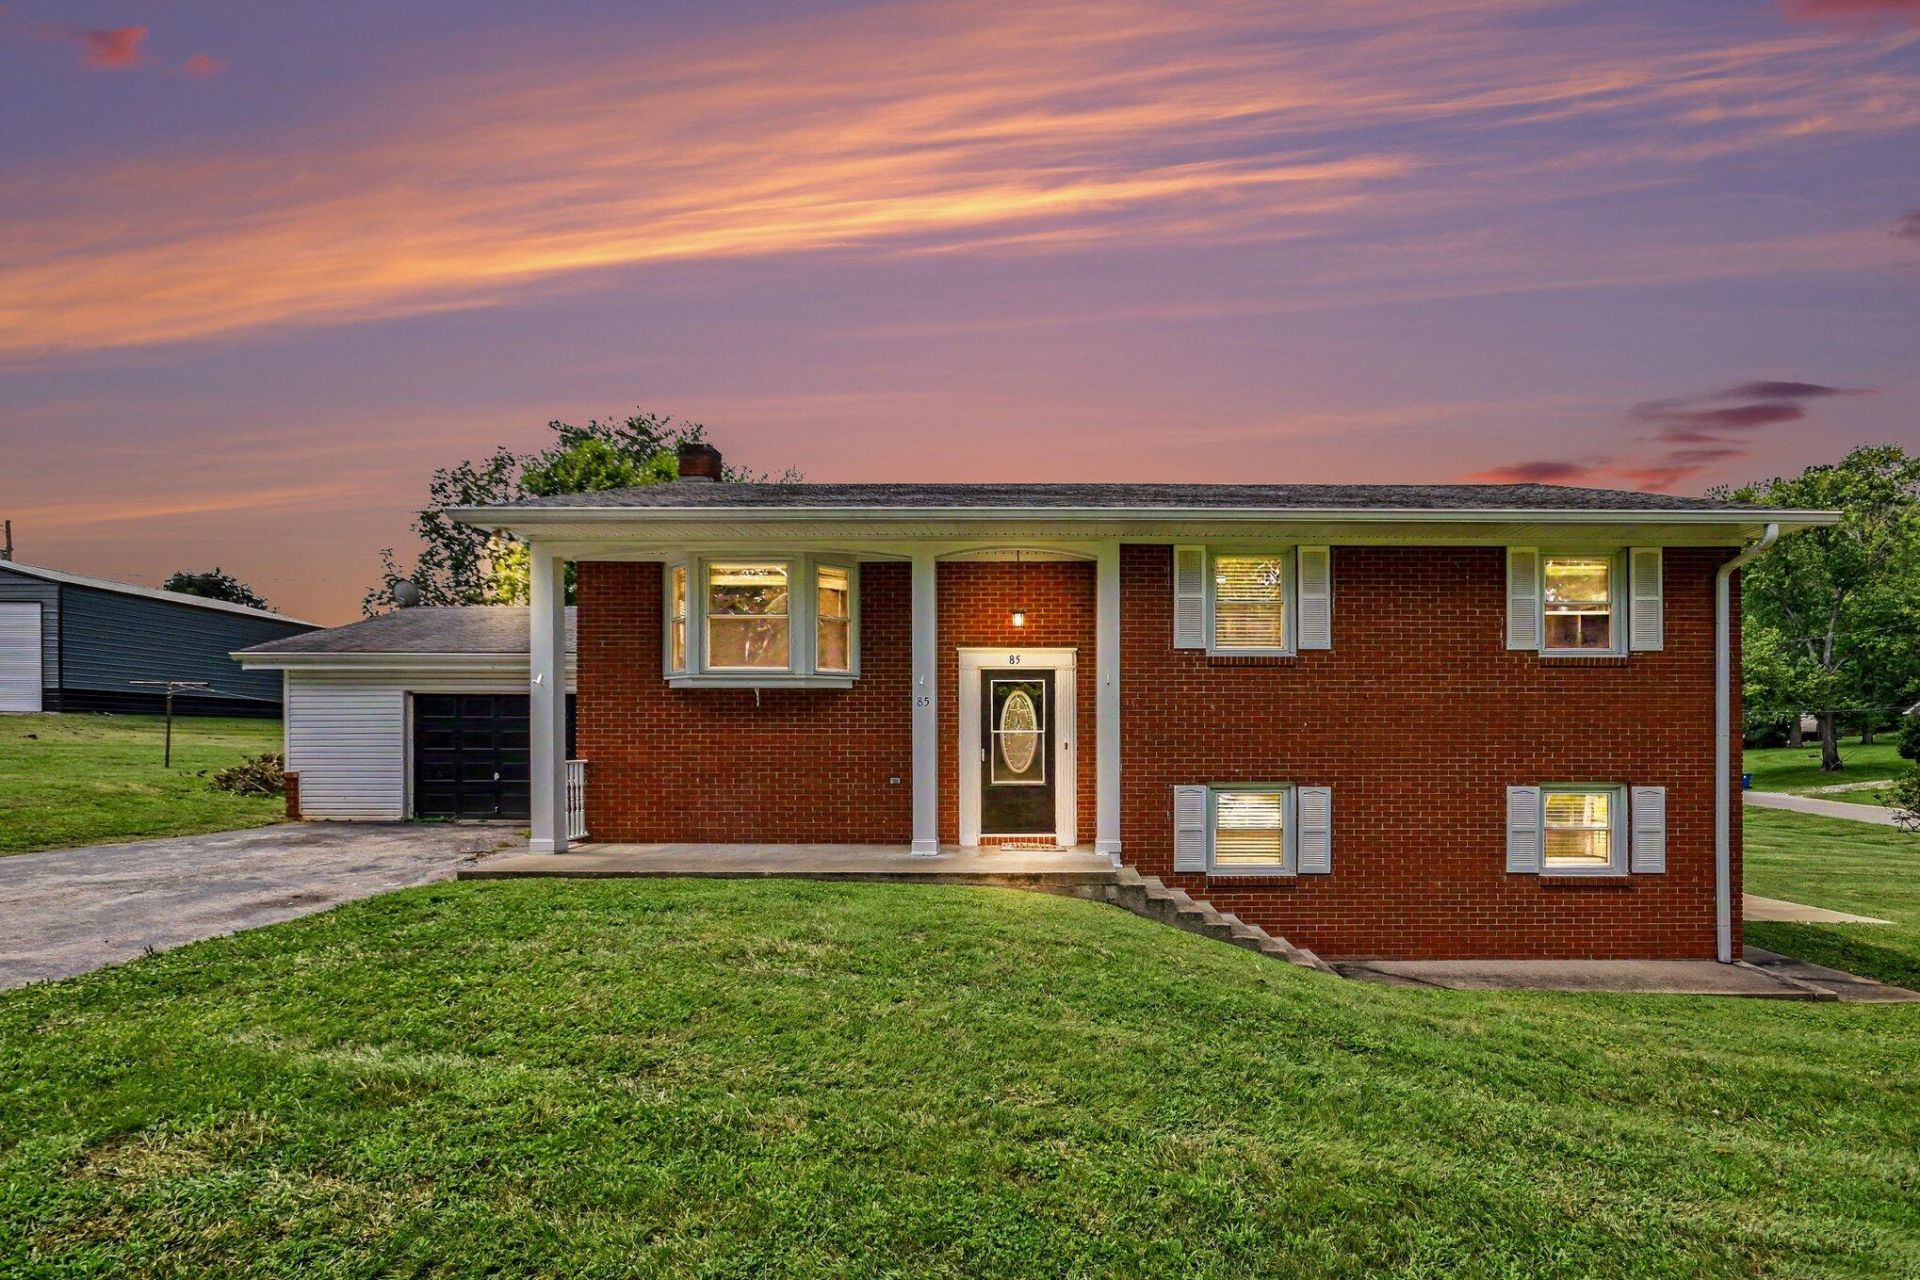
Room to spread out near Lake Cumberland! This spacious brick split-foyer offers approximately 2778 square feet of finished living space with four bedrooms, possible five , two full bathrooms, and an additional flex room suitable for an office, hobby room, possible 5th bedroom or other needs. The layout includes a comfortable living room, dining area, kitchen with appliances included, and an extra-large lower-level family or recreation room. Situated on over a half acre, the property provides a large yard along with a spacious garage offering room for parking, storage, equipment, or projects. Located just minutes form beautiful Lake Cumberland, this home combines serous indoor space with a convenient Burnside location. The seller is motivated and inviting offers, and may consider contribute toward the buyer's closing costs with an acceptable offer. Don't miss this opportunity to own a spacious home in Burnside, just minutes from beautiful Lake Cumberland. Schedule a showing and explore everything 85 Cherry Lane has to offer!
Property Features
Property Type: Residential - Single Family
Basement: Yes
Cooling: Ceiling Fan(s), Electric, Heat Pump
Fuel Type: Electric
Garage: 2
Heating: Electric, Heat Pump
Home Style: Split Level
Lot Size: 0.05 Acres
Roof Type: Shingle
Year Built: 1970
Amenities
Breakfast Bar
Entrance Foyer
Ceiling Fan(s)
Feature Descriptions
Appliance Features: Microwave, Refrigerator, Cooktop, Oven
Attic: Access Only
Basement Features: Finished, Full, Walk-Out Access
Days on Site: 42
Exterior: Brick Veneer, Vinyl Siding
Flooring: Carpet, Ceramic Tile, Hardwood, Laminate
Laundry: Electric Dryer Hookup, Washer Hookup
Laundry Features: Electric Dryer Hookup, Washer Hookup
Lot Dimensions: 0.050 acre(s)
Lot Features: Few Trees
Parcel #: 064-7-3-51
Parking Notes: Attached Garage, Driveway, Off Street, Garage Faces Front
Rooms Total: 11
Structure Type: House
Utilities: Electricity Connected, Water Connected
Window Features: Insulated Windows
Local Schools
High School: Southwestern
Middle School: Southern
Elementary School: Burnside
School District: Pulaski County - 45
Listed By / Shown By
Listed By
Agency Name: Keller Williams Commonwealth - Stanford
Shown By
Agency Title: SALLIE DAVIDSON, REALTORS
Agency Phone: 606-877-3000

Estimate Your Payment
Estimated Payment
$ 1,145.79 per month $1,059.75 Principal & Interest $0.00 Property Tax (data not provided by mls) $86.04 Homeowner's Insurance
85 Cherry Lane | MLS# 26019555
This single family home located at 85 Cherry Lane, Burnside, KY 42519 is currently listed for sale with an asking price of $295,000. This property was built in 1970 and has 4 bedrooms and 2 full baths with 2778 sq. ft. Cherry Lane is located in the Rural subdivision within the Pulaski County - 45 school district. Search Rural real estate on www.salliedavidsonrealtors.com today.