
London, Corbin, Lexington, Richmond, and Berea Real Estate and Homes For Sale
BEDS3
BATHS2 full 1 partial
SQUARE FEET2,309
MLS#26029386
STATUS
PROPERTY TYPEResidential - Single Family
SUBDIVISIONCollins Woods
SCHOOLMontgomery County - 18
Property Description
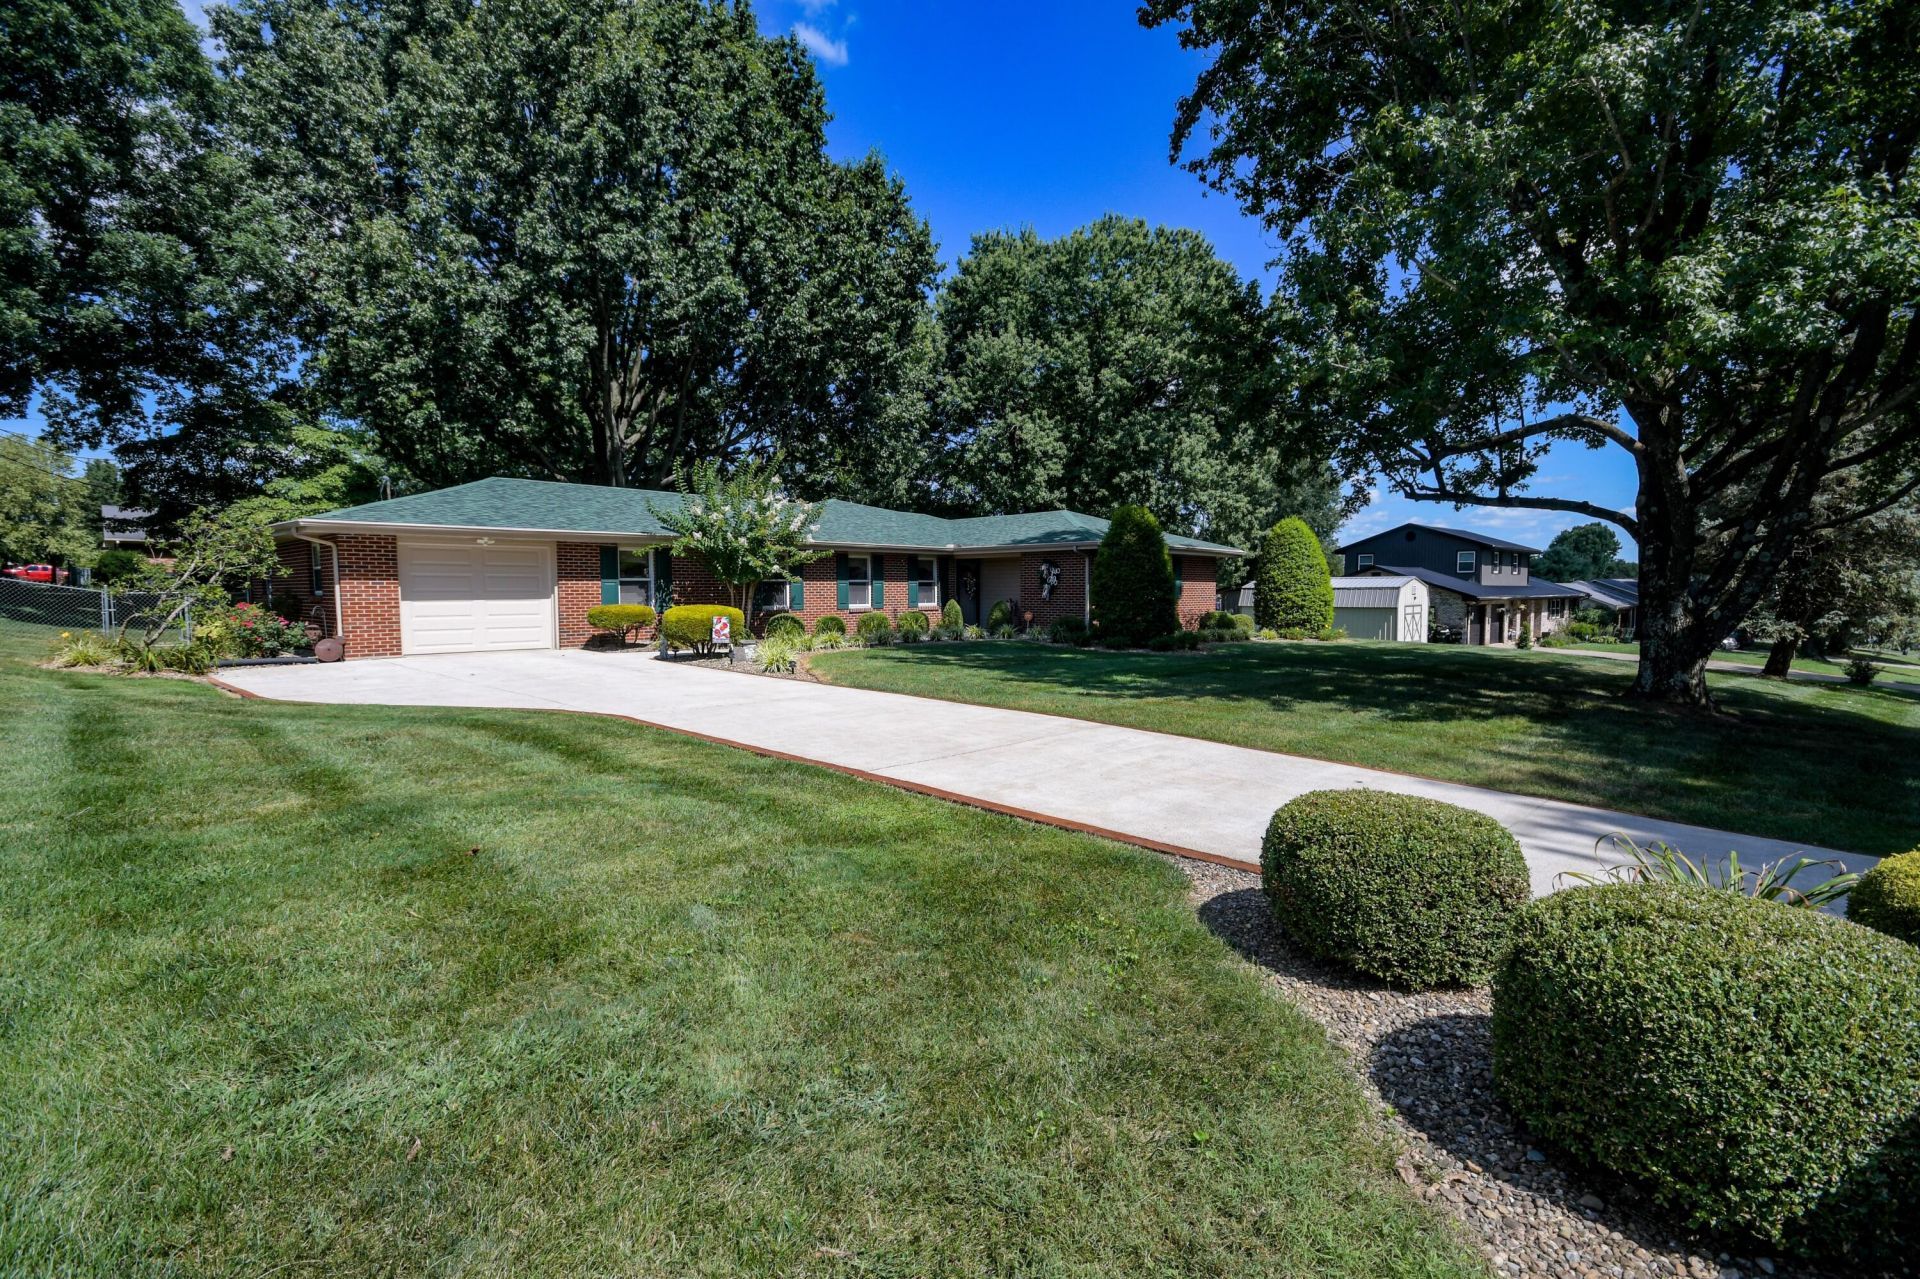
Welcome home to this beautiful 3 bedroom, 2.5 bath brick ranch offering 2,309 sq ft of spacious and comfortable living in Mt. Sterling! Listed below appraised value! This well-maintained home features an updated kitchen with granite countertops, stainless steel appliances, beautiful cabinetry, and a large breakfast bar perfect for gathering. Enjoy multiple living spaces, including a cozy family room with a fireplace, a formal living room, and a dining room. The primary suite offers a spacious walk-in closet and a private bathroom with a custom walk-in shower. You'll also love the bright sunroom featuring beautiful brick accents, tile flooring, and plenty of natural light. Additional features include hardwood flooring, a dedicated utility room, generous storage space, and a one-car attached garage with a new garage door. Outside, enjoy mature trees, beautiful landscaping, a fenced backyard, and a large storage shed. With a roof replaced approximately two years ago and plenty of space inside and out, this charming home has so much to offer! Don't miss your opportunity to make it yours!
Property Features
Property Type: Residential - Single Family
Cooling: Central Air, Ceiling Fan(s), Electric
Fireplaces: 1
Fuel Type: Electric
Garage: 1
Heating: Electric, Heat Pump
Home Style: Ranch
Lot Size: 0.46 Acres
Roof Type: Shingle
Stories: 1.0
Year Built: 1976
Amenities
Eat-in Kitchen
Primary First Floor
Walk-In Closet(s)
Ceiling Fan(s)
Feature Descriptions
Appliance Features: Disposal, Dishwasher, Microwave, Refrigerator, Range, Self Cleaning Oven
Attic: Pull-Down Stairs, Access Only
Days on Site: 5
Exterior: Vinyl Siding, Brick
Fireplace Features: Gas Log, Den
Flooring: Carpet, Hardwood, Tile
Laundry: Electric Dryer Hookup, Washer Hookup
Laundry Features: Electric Dryer Hookup, Washer Hookup
Lot Dimensions: 0.460 acre(s)
Parcel #: 024-20-05-082.00
Parking Notes: Attached Garage, Driveway
Rooms Total: 11
Structures: Shed(s)
Structure Type: House
Window Features: Insulated Windows, Blinds, Screens
Local Schools
High School: Montgomery Co
Middle School: McNabb
Elementary School: Mapleton
School District: Montgomery County - 18
Listed By / Shown By
Listed By
Agency Name: The Agency
Shown By
Agency Title: SALLIE DAVIDSON, REALTORS
Agency Phone: 606-877-3000

Estimate Your Payment
Estimated Payment
$ 1,355.52 per month $1,253.73 Principal & Interest $0.00 Property Tax (data not provided by mls) $101.79 Homeowner's Insurance
1311 Tims Drive | MLS# 26029386
This single family home located at 1311 Tims Drive, Mount Sterling, KY 40353 is currently listed for sale with an asking price of $349,000. This property was built in 1976 and has 3 bedrooms and 2 full and 1 partial baths with 2309 sq. ft. Tims Drive is located in the Collins Woods subdivision within the Montgomery County - 18 school district. Search Collins Woods real estate on www.salliedavidsonrealtors.com today.