
London, Corbin, Lexington, Richmond, and Berea Real Estate and Homes For Sale
BEDS3
BATHS2 full 1 partial
SQUARE FEET2,571
MLS#26023277
STATUS
PROPERTY TYPEResidential - Single Family
SUBDIVISIONRural
SCHOOLMason County - 59
Property Description
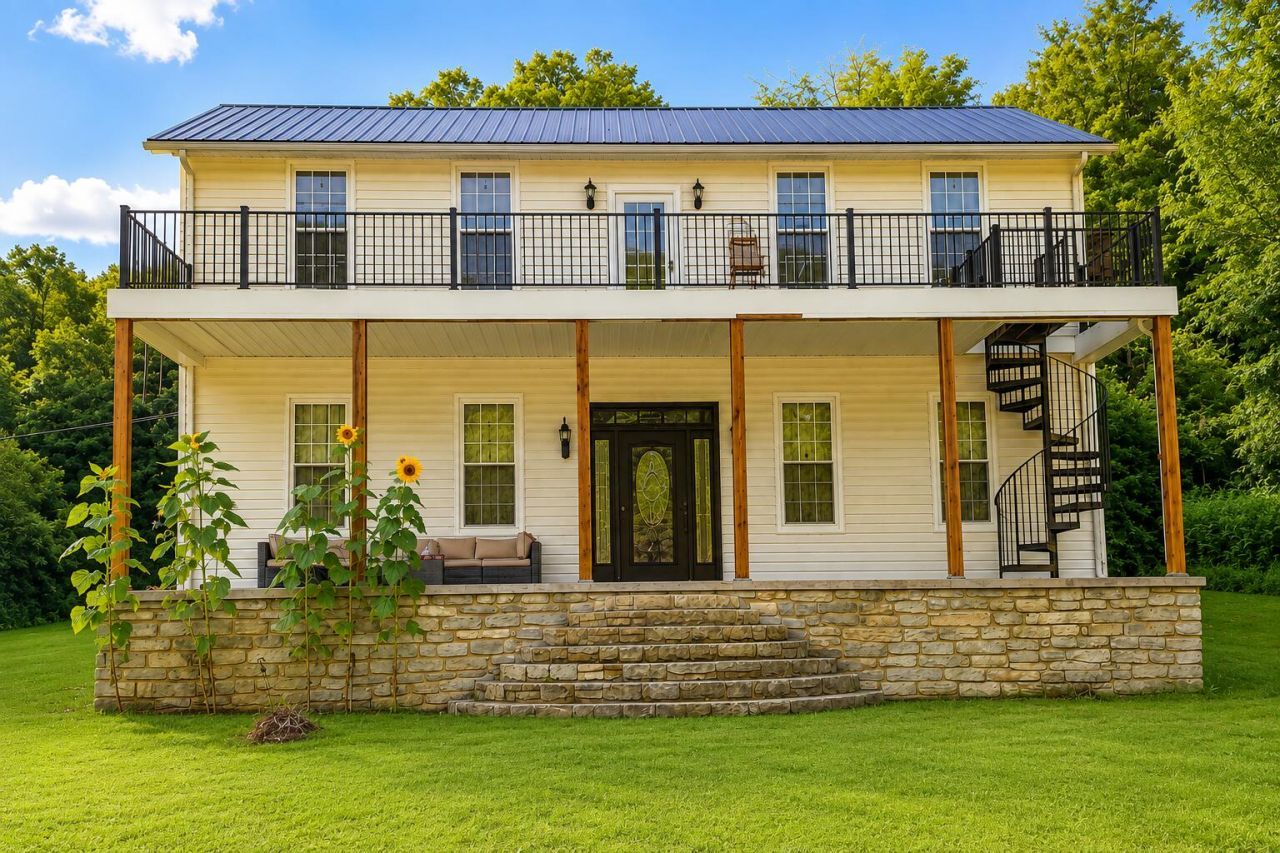
3-bedroom, 2.5-bath home situated on 7 acres. The first floor includes the primary bedroom, office, spacious living room, and a large kitchen with custom cabinetry, ample counter space, a center island, and double ovens. Enjoy the timeless fireplace and an abundance of natural light. Upstairs are two additional bedrooms, a full bathroom, and a large walk-in closet with built-in storage. The home also features a covered lower-level porch, upper deck, and a spiral staircase connecting the two levels. The 7-acre property offers a mix of open and wooded areas and is a great setting for hunters and outdoor enthusiasts. Fruit trees and established grapevines add to the property's appeal. There is plenty of room for gardening, recreation, or simply enjoying the privacy of the acreage. Call Kelley to schedule your showing! (606)584-8357
Property Features
Property Type: Residential - Single Family
Basement: Yes
Cooling: Central Air
Fireplaces: 2
Fuel Type: Propane
Heating: Heat Pump, Propane Tank Leased
Lot Size: 7.00 Acres
Roof Type: Metal
Stories: 2.0
Year Built: 1880
Amenities
Entrance Foyer
Primary First Floor
Walk-In Closet(s)
Feature Descriptions
Appliance Features: Dryer, Double Oven, Dishwasher, Microwave, Refrigerator, Washer, Cooktop
Attic: Access Only
Basement Features: Unfinished
Days on Site: 8
Exterior: Stone, Vinyl Siding
Fireplace Features: Living Room, Bedroom
Flooring: Carpet, Tile, Luxury Vinyl
Laundry: Lower Level
Laundry Features: Lower Level
Lot Dimensions: 7.002 acre(s)
Lot Features: Wooded, Many Trees
Parcel #: 030-00-00-028.02
Parking Notes: Driveway
Pool Features: Above Ground
Rooms Total: 10
Structures: Barn(s), Shed(s)
Structure Type: House
Swimming Pool: Yes
Wooded: Yes
Local Schools
High School: Mason Co
Middle School: Mason Co
Elementary School: Straub
School District: Mason County - 59
Listed By / Shown By
Listed By
Agency Name: CENTURY 21 Advantage Realty
Shown By
Agency Title: SALLIE DAVIDSON, REALTORS
Agency Phone: 606-877-3000

Estimate Your Payment
Estimated Payment
$ 1,650.71 per month $1,526.75 Principal & Interest $0.00 Property Tax (data not provided by mls) $123.96 Homeowner's Insurance
3067 S Ripley Road | MLS# 26023277
This single family home located at 3067 S Ripley Road, Maysville, KY 41056 is currently listed for sale with an asking price of $425,000. This property was built in 1880 and has 3 bedrooms and 2 full and 1 partial baths with 2571 sq. ft. S Ripley Road is located in the Rural subdivision within the Mason County - 59 school district. Search Rural real estate on www.salliedavidsonrealtors.com today.