
London, Corbin, Lexington, Richmond, and Berea Real Estate and Homes For Sale
BEDS3
BATHS2 full
SQUARE FEET1,280
MLS#26022637
STATUS
PROPERTY TYPEResidential - Single Family
SUBDIVISIONRunning Bear
SCHOOLMarshall - 115
Property Description
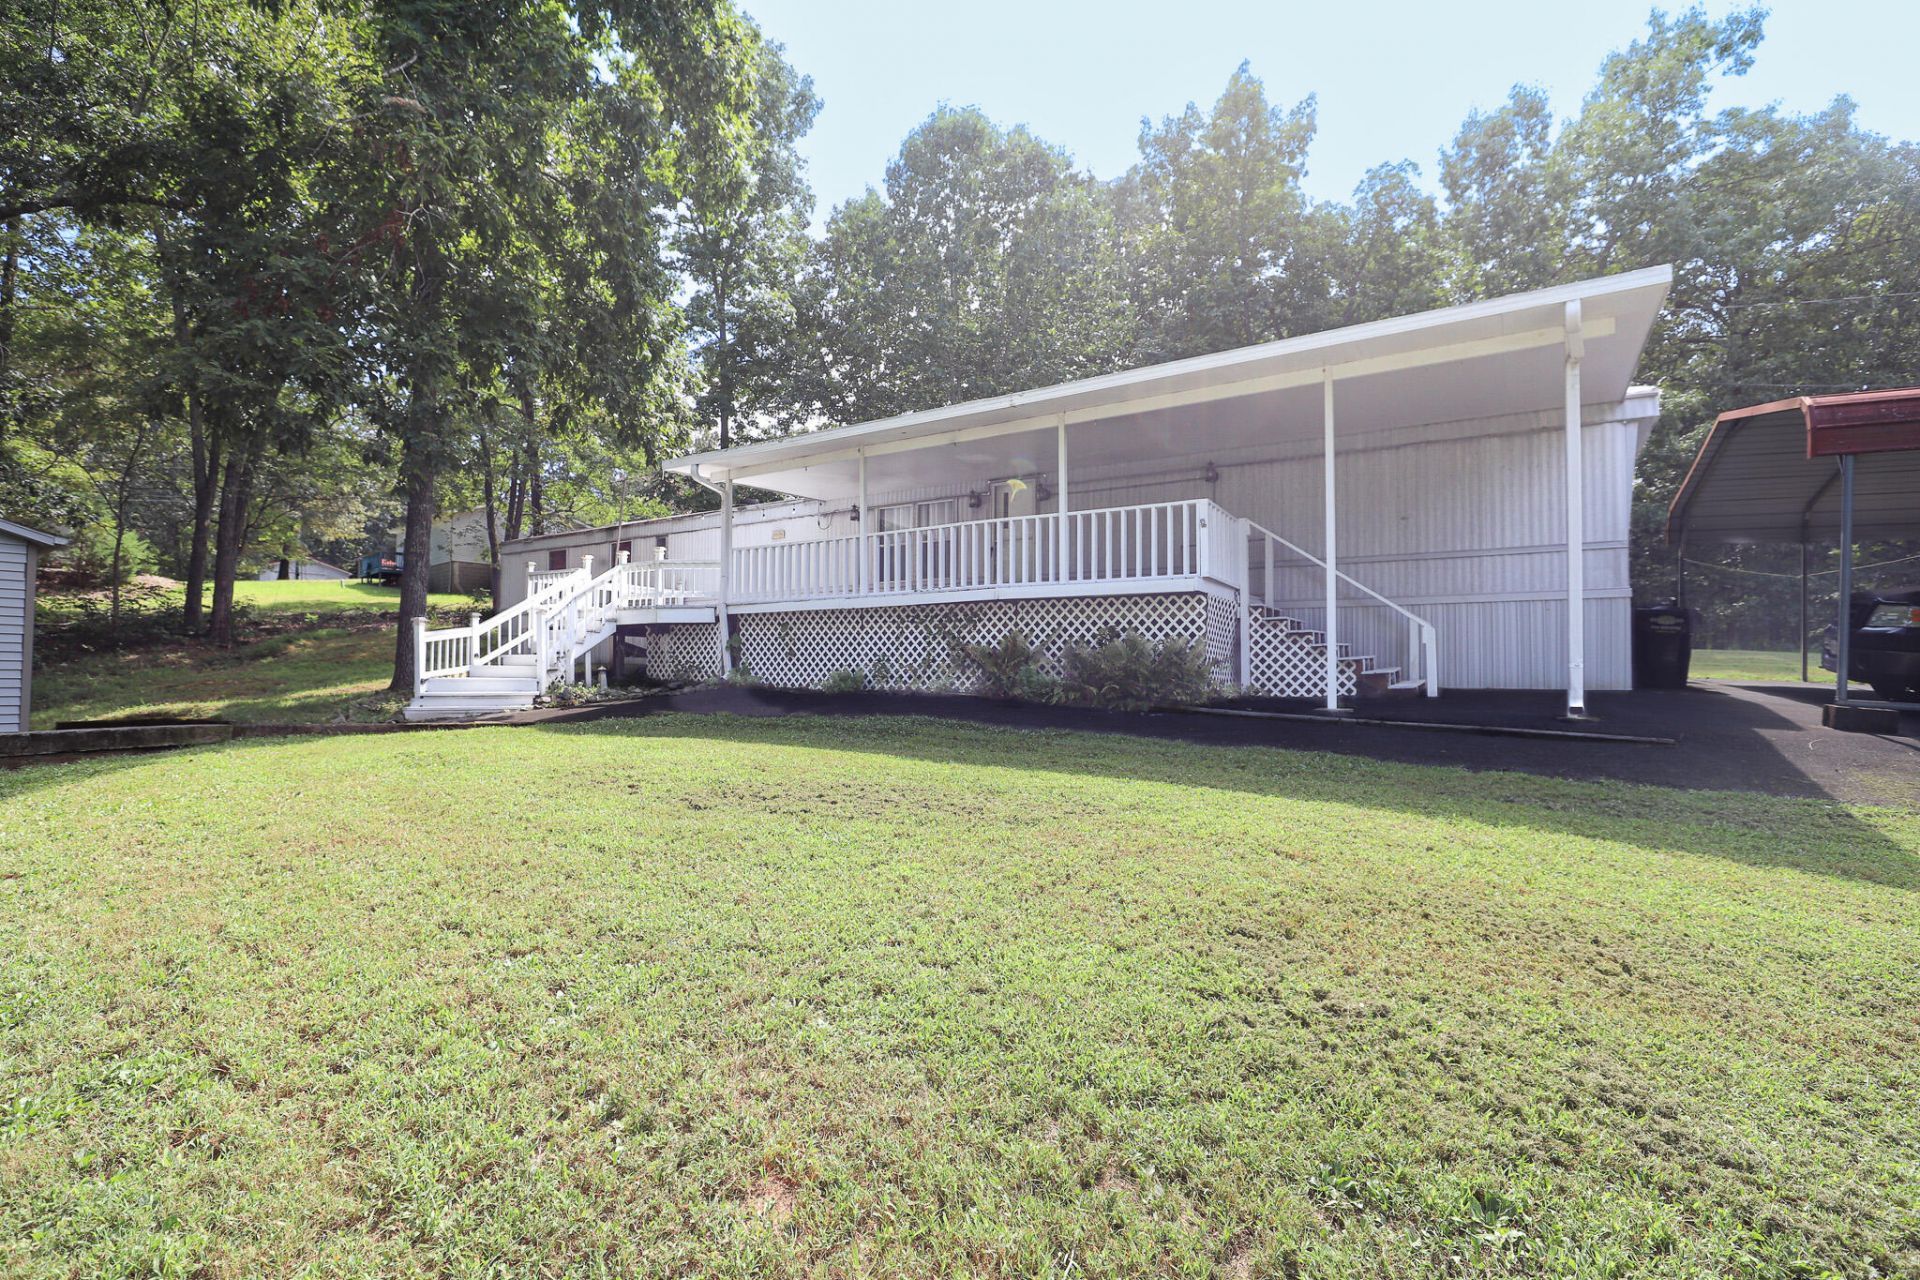
Welcome to 706 Justin Lane in the Running Bear community! This 3-bedroom, 2-bath home offers 1,280 sq. ft. of comfortable, single-level living on a 0.35-acre lot. Inside, you'll find an open living area, eat-in kitchen, walk-in closet, and appliances including the refrigerator, range, microwave, dishwasher, washer, and dryer. Outside, enjoy the covered deck, detached garage, two-car carport, and plenty of space for parking and storage. Lake lovers will appreciate community access to Kentucky Lake, including a boat ramp less than half a mile away???making it easy to get out on the water and enjoy everything lake life has to offer. The property also features a metal roof, central air, public water, and septic. Whether you're looking for a full-time home, weekend lake getaway, or a place to make your own, this Gilbertsville property has plenty to offer. Schedule your showing today!
Property Features
Property Type: Residential - Single Family
Cooling: Central Air, Ceiling Fan(s)
Garage: 1
Heating: Forced Air
Lot Size: 0.35 Acres
Roof Type: Metal
Stories: 1.0
Year Built: 1994
Amenities
Eat-in Kitchen
Walk-In Closet(s)
Ceiling Fan(s)
Feature Descriptions
Appliance Features: Dryer, Dishwasher, Microwave, Refrigerator, Washer, Range
Body of Water: Kentucky Lake
Community Features: Park
Days on Site: 13
Exterior: Vinyl Siding, Metal Siding
Flooring: Carpet, Vinyl
HOA: Yes
Laundry: Electric Dryer Hookup, Washer Hookup
Laundry Features: Electric Dryer Hookup, Washer Hookup
Lot Dimensions: 0.350 acre(s)
Lot Features: Few Trees
Parcel #: 62-0F-00-055.
Parking Notes: Detached Carport, Detached Garage, Driveway, Garage Door Opener, Other
Rooms Total: 9
Structure Type: Manufactured House
Utilities: Cable Available, Electricity Connected, Water Connected
Local Schools
High School: Marshall
Middle School: North Marshall
Elementary School: Central
School District: Marshall - 115
Listed By / Shown By
Listed By
Agency Name: Housman Partners - Lake Area
Shown By
Agency Title: SALLIE DAVIDSON, REALTORS
Agency Phone: 606-877-3000

Estimate Your Payment
Estimated Payment
$ 504.53 per month $466.65 Principal & Interest $0.00 Property Tax (data not provided by mls) $37.89 Homeowner's Insurance
706 Justin Lane | MLS# 26022637
This single family home located at 706 Justin Lane, Gilbertsville, KY 42044 is currently listed for sale with an asking price of $129,900. This property was built in 1994 and has 3 bedrooms and 2 full baths with 1280 sq. ft. Justin Lane is located in the Running Bear subdivision within the Marshall - 115 school district. Search Running Bear real estate on www.salliedavidsonrealtors.com today.