
London, Corbin, Lexington, Richmond, and Berea Real Estate and Homes For Sale
BEDS3
BATHS2 full
SQUARE FEET1,280
MLS#26022640
STATUS
PROPERTY TYPEResidential - Single Family
SUBDIVISIONRunning Bear
SCHOOLMarshall - 115
Property Description
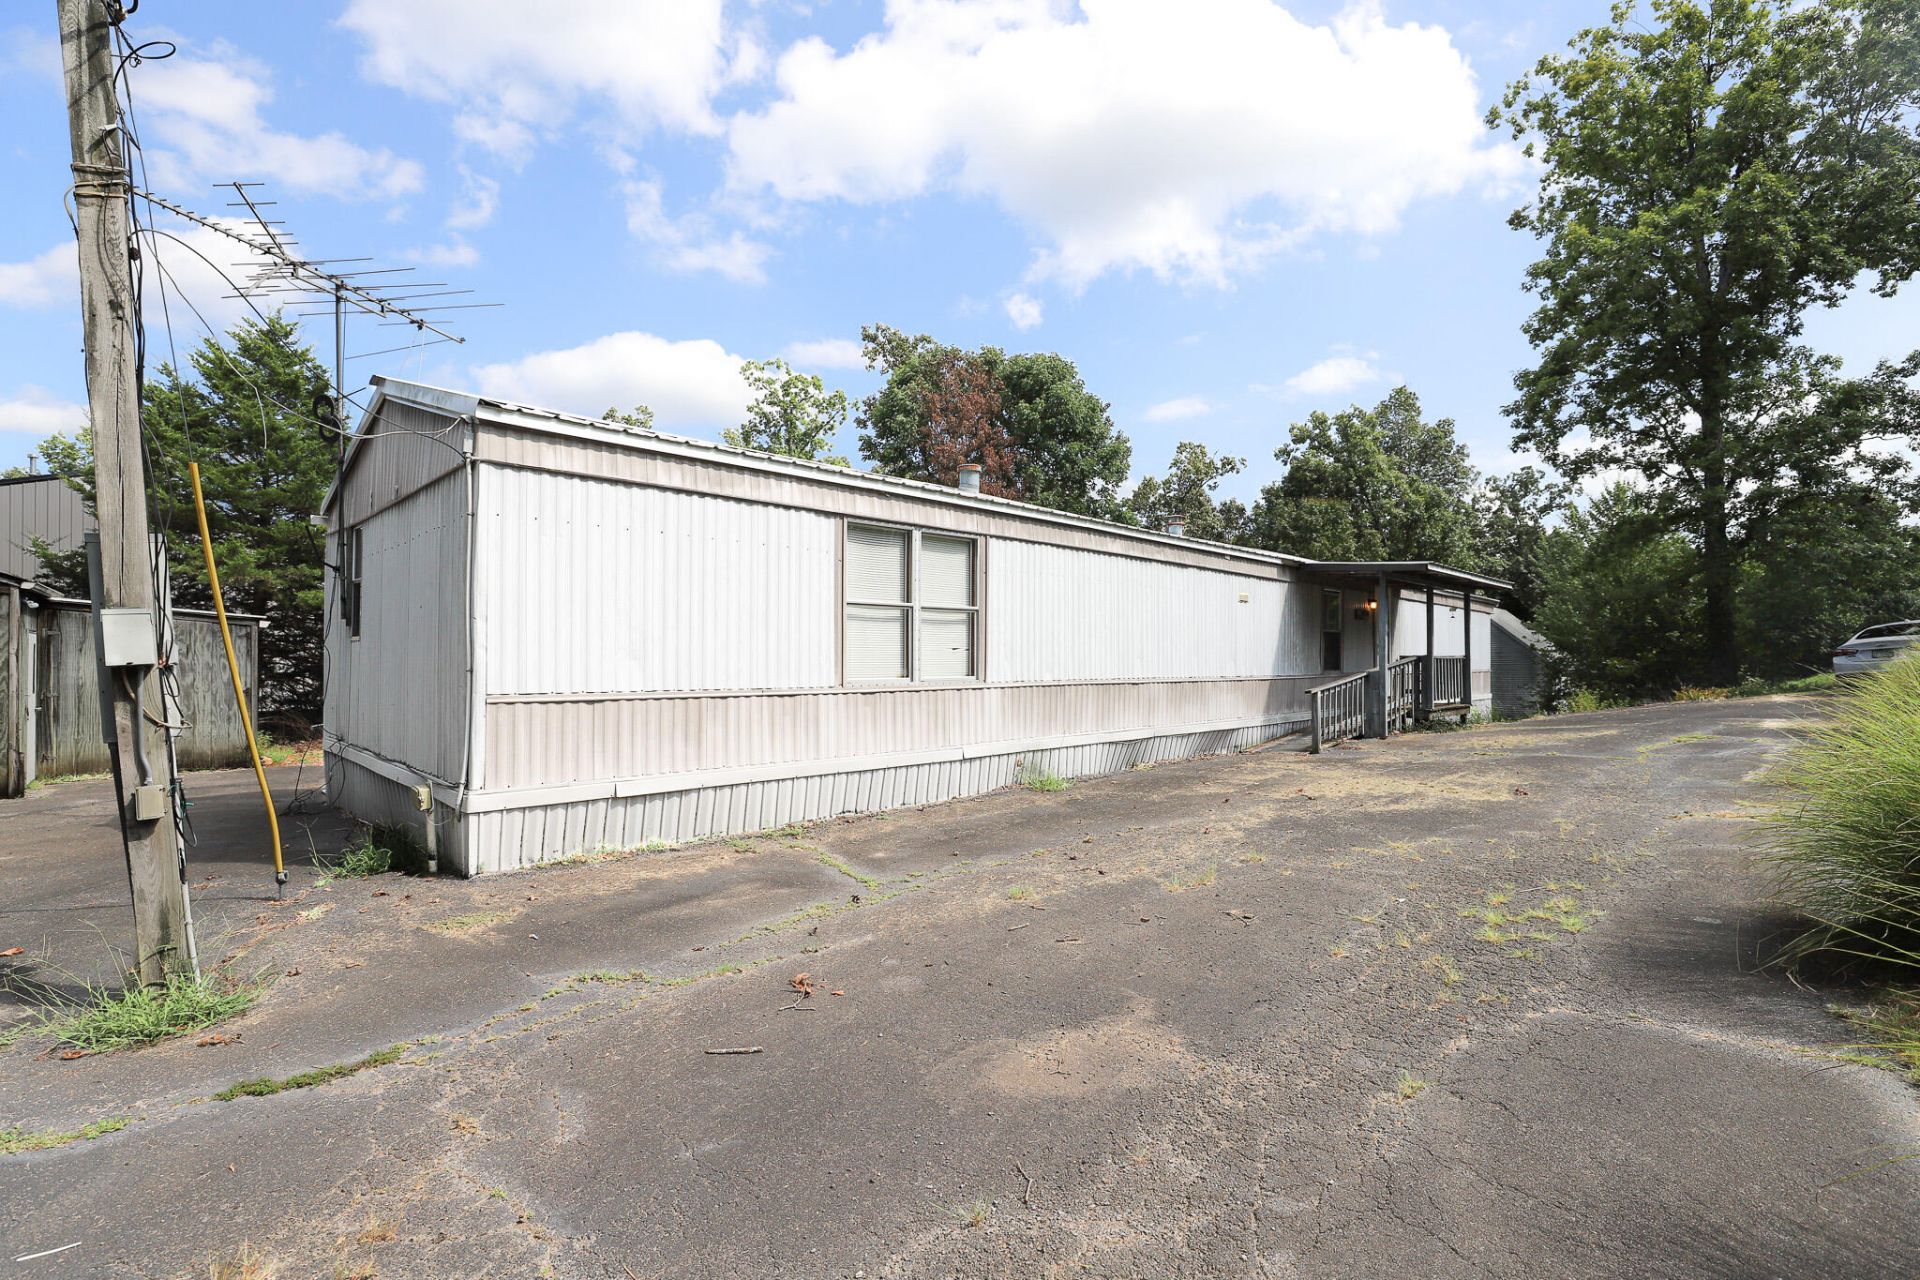
Enjoy the lake life at 534 Justin Lane! This 3-bedroom, 2-bath home offers 1,280 square feet of comfortable living space and is conveniently located near Kentucky Lake. Inside, you'll find a spacious living area, an open kitchen and dining space, and a primary bedroom on the main level. The refrigerator, range, washer, and dryer are all included, making this home ready for its next owner. Outside, relax on the covered porch, enjoy the yard, or take advantage of the community lake access with a boat ramp and dock less than a mile away. Whether you're looking for a full-time home or an affordable lake-area getaway, this property offers a great opportunity to enjoy everything the Kentucky Lake area has to offer!
Property Features
Property Type: Residential - Single Family
Cooling: Central Air
Fuel Type: Electric
Heating: Electric, Forced Air
Lot Size: 0.30 Acres
Stories: 1.0
Year Built: 1995
Amenities
Primary First Floor
Feature Descriptions
Appliance Features: Dryer, Refrigerator, Washer, Range
Body of Water: Kentucky Lake
Days on Site: 13
Exterior: Metal Siding
Flooring: Carpet, Vinyl
HOA: Yes
HOA Fee Includes: Other, Maintenance Grounds
Laundry: Electric Dryer Hookup, Washer Hookup
Laundry Features: Electric Dryer Hookup, Washer Hookup
Lot Dimensions: 0.300 acre(s)
Parcel #: 62-0F-00-062.00M00
Parking Notes: Driveway
Rooms Total: 2
Structures: Shed(s)
Structure Type: Manufactured House
Utilities: Electricity Connected, Water Connected
Local Schools
High School: Marshall
Middle School: North Marshall
Elementary School: Central
School District: Marshall - 115
Listed By / Shown By
Listed By
Agency Name: Housman Partners - Lake Area
Shown By
Agency Title: SALLIE DAVIDSON, REALTORS
Agency Phone: 606-877-3000

Estimate Your Payment
Estimated Payment
$ 426.85 per month $394.80 Principal & Interest $0.00 Property Tax (data not provided by mls) $32.05 Homeowner's Insurance
534 Justin Lane | MLS# 26022640
This single family home located at 534 Justin Lane, Gilbertsville, KY 42044 is currently listed for sale with an asking price of $109,900. This property was built in 1995 and has 3 bedrooms and 2 full baths with 1280 sq. ft. Justin Lane is located in the Running Bear subdivision within the Marshall - 115 school district. Search Running Bear real estate on www.salliedavidsonrealtors.com today.