
London, Corbin, Lexington, Richmond, and Berea Real Estate and Homes For Sale
BEDS3
BATHS2 full 1 partial
SQUARE FEET2,848
MLS#26022872
STATUS
PROPERTY TYPEResidential - Single Family
SUBDIVISIONSherwood Shores
SCHOOLMarshall - 115
Property Description
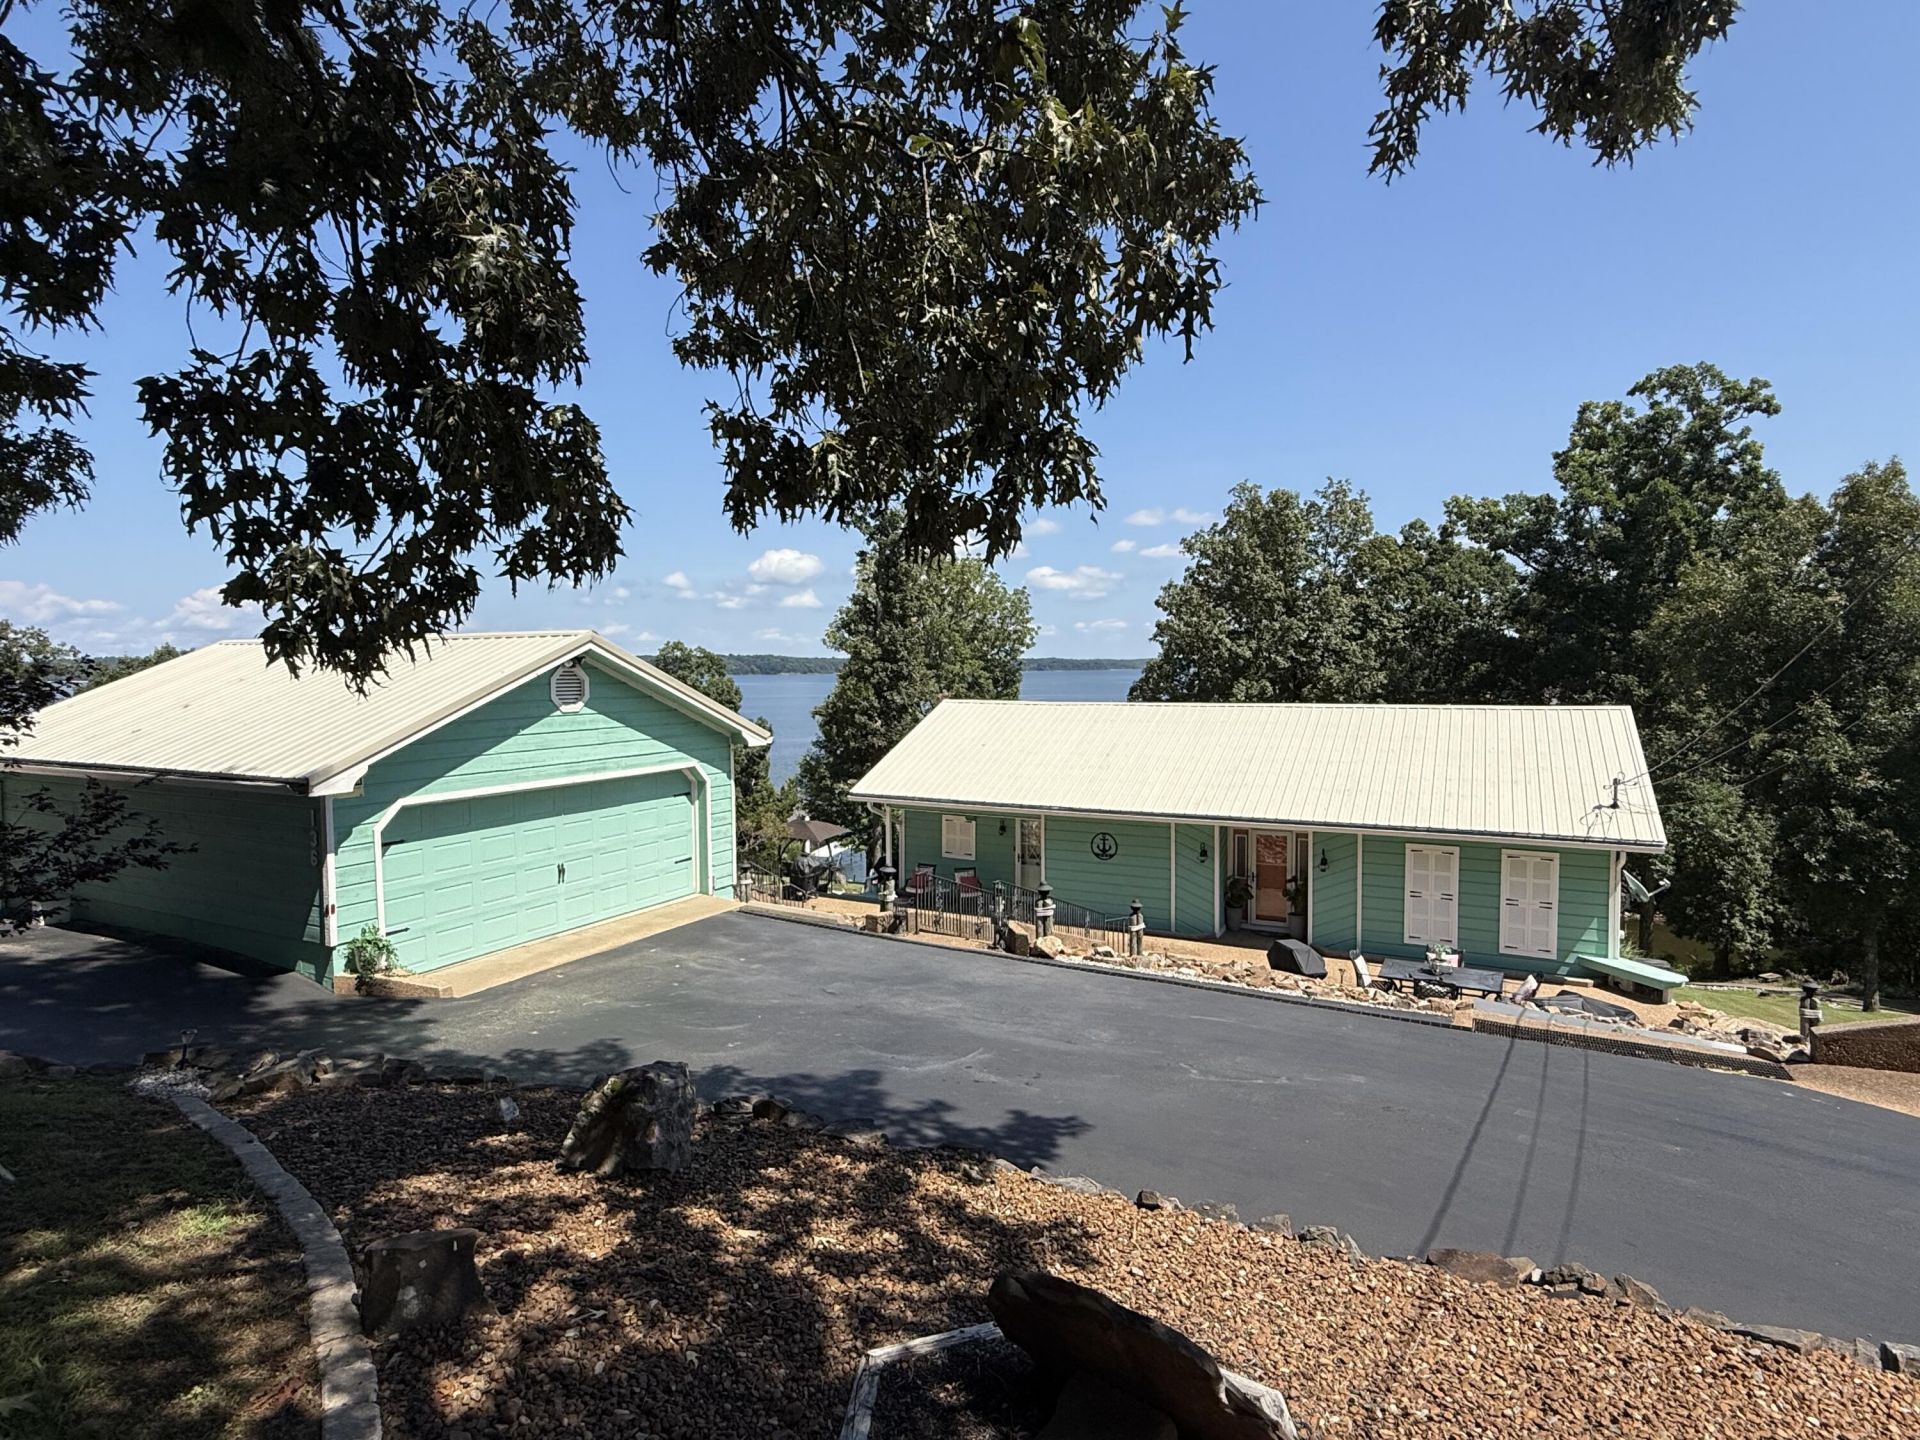
GORGEOUS WATERFRONT on Kentucky Lake with an easy walk to a covered private dock. Enjoy year round water and spectacular views from multiple decks and patios. Large above ground pool, detached 2 car garage, paved circle drive and outside storm shelter. Beautiful interior with vaulted ceilings in the great room with floor to ceiling windows for natural light. Lake views from almost every window in the home. Dining room with ample seating, breakfast bar, great kitchen with solid surface countertops and a spacious pantry. Wood, tile and LVT throughout. Primary bed and custom bath on the main floor. Lower level has a family room with natural gas log fireplace and 2 more bedrooms and bath with plenty of space to accommodate kids and grandkids. Completely renovated in 2017-2018 including a new metal roof, flooring, kitchen, dock and new walkway to the lake. Multiple areas for entertaining or just enjoy the peace and quiet as you watch the sun go down. You will fall in love as soon as you enter this home and the best part is it come completely furnished! 899,900. Buyers please verify lot size and square footage.
Property Features
Property Type: Residential - Single Family
Basement: Yes
Cooling: Central Air, Ceiling Fan(s), Gas Pack
Fireplaces: 1
Fuel Type: Gas
Garage: 2
Heating: Forced Air, Natural Gas, Gas Pack
Home Style: Split Level
Lot Size: 0.35 Acres
Roof Type: Metal
Stories: 2.0
Year Built: 1983
Amenities
Breakfast Bar
Primary First Floor
Walk-In Closet(s)
Ceiling Fan(s)
Other
Feature Descriptions
Appliance Features: Dryer, Microwave, Refrigerator, Washer, Range
Attic: Access Only
Basement Features: Exterior Entry, Finished, Walk-Out Access
Body of Water: Kentucky Lake
Days on Site: 12
Exterior: Stone, Wood Siding
Fireplace Features: Basement, Gas Log
Flooring: Tile, Wood, Luxury Vinyl
Laundry: Electric Dryer Hookup, Washer Hookup, Upper Level
Laundry Features: Electric Dryer Hookup, Washer Hookup, Upper Level
Lot Dimensions: 0.350 acre(s)
Lot Features: Wooded
Parcel #: 69-0D-01-020.
Parking Notes: Detached Garage, Garage Door Opener, Garage Faces Side
Pool Features: Above Ground
Rooms Total: 7
Structure Type: House
Swimming Pool: Yes
Utilities: Cable Available, Electricity Available, Natural Gas Available, Phone Available, Sewer Not Available, Water Available
Window Features: Blinds
Wooded: Yes
Local Schools
High School: Marshall
Middle School: North Marshall
Elementary School: Central
School District: Marshall - 115
Listed By / Shown By
Listed By
Agency Name: Re/Max Real Estate Associates
Shown By
Agency Title: SALLIE DAVIDSON, REALTORS
Agency Phone: 606-877-3000

Estimate Your Payment
Estimated Payment
$ 3,495.23 per month $3,232.76 Principal & Interest $0.00 Property Tax (data not provided by mls) $262.47 Homeowner's Insurance
136 Sherwood Drive | MLS# 26022872
This single family home located at 136 Sherwood Drive, Gilbertsville, KY 42044 is currently listed for sale with an asking price of $899,900. This property was built in 1983 and has 3 bedrooms and 2 full and 1 partial baths with 2848 sq. ft. Sherwood Drive is located in the Sherwood Shores subdivision within the Marshall - 115 school district. Search Sherwood Shores real estate on www.salliedavidsonrealtors.com today.