
London, Corbin, Lexington, Richmond, and Berea Real Estate and Homes For Sale
BEDS3
BATHS2 full
SQUARE FEET1,298
MLS#26024146
STATUS
PROPERTY TYPEResidential - Single Family
SUBDIVISIONVicksburg Estates
SCHOOLMarshall - 115
Property Description
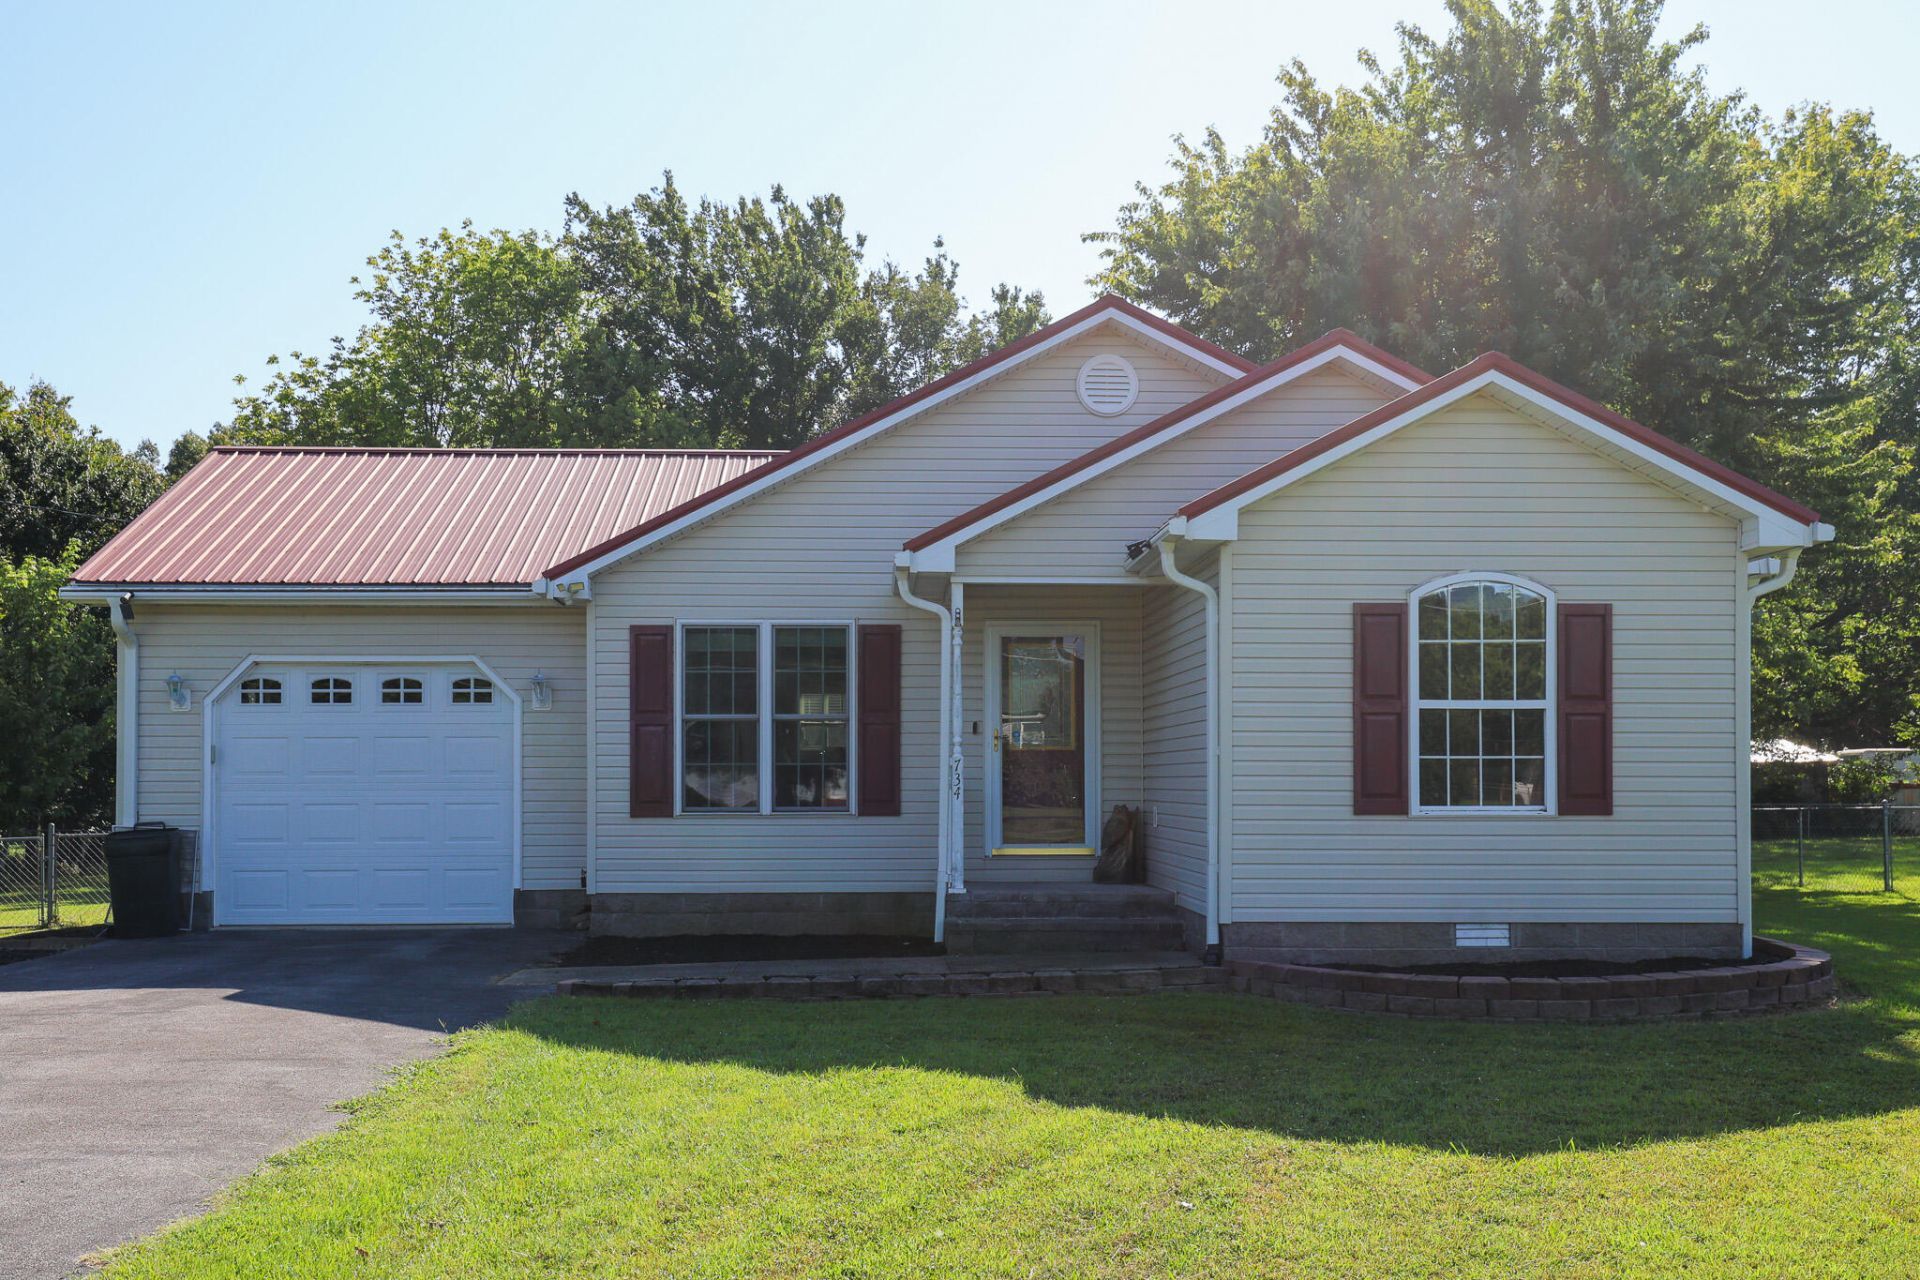
734 Vicksburg Estate Road offers easy one-level living in the Vicksburg Estates subdivision of Benton. This 3-bedroom, 2-bath home features 1,298 square feet with a comfortable flow between the living, dining, and kitchen areas. The eat-in kitchen offers plenty of cabinet and counter space, while the primary bedroom includes a private bath. Outside, enjoy nearly half an acre with a back deck, fenced yard, storage shed, and attached one-car garage. A metal roof, natural gas heat, central air, and included appliances add everyday convenience. With a functional floor plan, generous yard, and convenient Benton location, this home has plenty to offer.
Property Features
Property Type: Residential - Single Family
Cooling: Central Air, Ceiling Fan(s)
Fuel Type: Gas
Garage: 1
Heating: Forced Air, Natural Gas, Gas Pack
Lot Size: 0.48 Acres
Roof Type: Metal
Stories: 1.0
Year Built: 1999
Amenities
Eat-in Kitchen
Primary First Floor
Walk-In Closet(s)
Ceiling Fan(s)
Feature Descriptions
Appliance Features: Dryer, Dishwasher, Refrigerator, Washer, Range
Attic: Pull-Down Stairs
Basement Features: Crawl Space
Exterior: Vinyl Siding
Flooring: Laminate
Laundry: Electric Dryer Hookup, Washer Hookup, Lower Level
Laundry Features: Electric Dryer Hookup, Washer Hookup, Lower Level
Lot Dimensions: 0.480 acre(s)
Parcel #: 55-0A-00-007.
Parking Notes: Attached Garage, Driveway
Rooms Total: 8
Structures: Shed(s)
Structure Type: House
Utilities: Cable Available, Electricity Available, Natural Gas Available, Water Connected
Local Schools
High School: Marshall
Middle School: North Marshall
Elementary School: Central
School District: Marshall - 115
Listed By / Shown By
Listed By
Agency Name: Housman Partners - Lake Area
Shown By
Agency Title: SALLIE DAVIDSON, REALTORS
Agency Phone: 606-877-3000

Estimate Your Payment
Estimated Payment
$ 698.74 per month $646.27 Principal & Interest $0.00 Property Tax (data not provided by mls) $52.47 Homeowner's Insurance
734 Vicksburg Estate Road | MLS# 26024146
This single family home located at 734 Vicksburg Estate Road, Benton, KY 42025 is currently listed for sale with an asking price of $179,900. This property was built in 1999 and has 3 bedrooms and 2 full baths with 1298 sq. ft. Vicksburg Estate Road is located in the Vicksburg Estates subdivision within the Marshall - 115 school district. Search Vicksburg Estates real estate on www.salliedavidsonrealtors.com today.