
London, Corbin, Lexington, Richmond, and Berea Real Estate and Homes For Sale
BEDS3
BATHS2 full
SQUARE FEET2,400
MLS#26016540
STATUS
PROPERTY TYPEResidential - Single Family
SUBDIVISIONBattlefield
SCHOOLMadison County - 8
Property Description
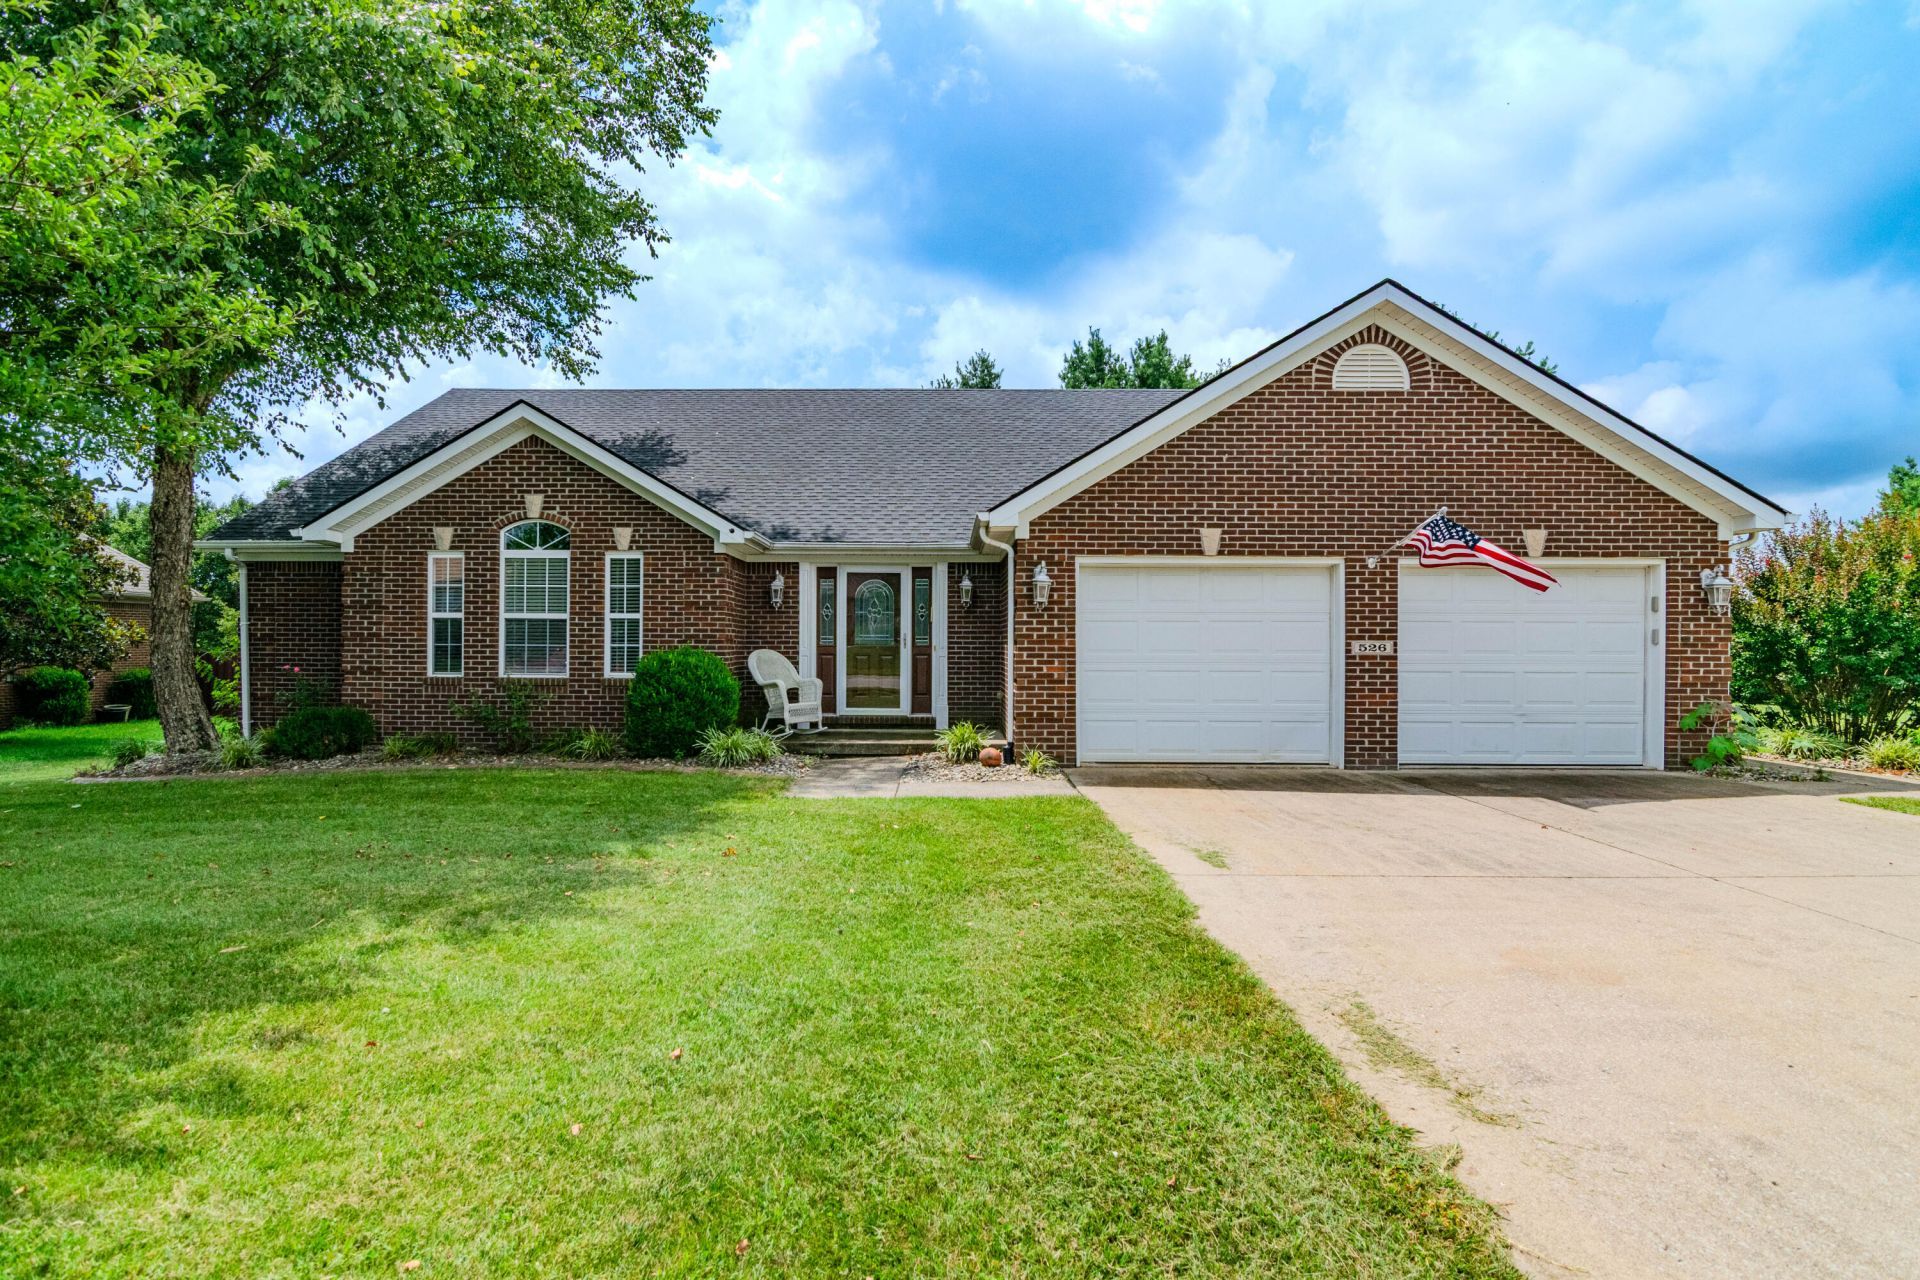
Welcome to 526 General Cruft Drive in Richmond's Battlefield subdivision! This well-maintained one-level brick veneer home offers approximately 2,400 square feet of living space with 3 bedrooms and 2 full bathrooms. The inviting floor plan features a spacious great room with a ventless gas log fireplace, an entrance foyer, breakfast bar, and abundant natural flow for everyday living and entertaining. The kitchen comes equipped with a range, microwave, and refrigerator, while the adjacent utility room includes both gas and electric dryer hookups. The primary bedroom is conveniently located on the main level, and additional interior features include ceiling fans throughout. Enjoy outdoor living on the rear deck overlooking a privacy-fenced backyard. Additional highlights include an attached two-car garage with garage door opener, insulated windows, electric heat pump, public utilities, and a low annual HOA fee. Conveniently located in the Battlefield subdivision with easy access to Richmond, Berea, shopping, dining, and I-75.
Property Features
Property Type: Residential - Single Family
Cooling: Electric, Heat Pump
Fireplaces: 1
Fuel Type: Electric
Garage: 2
Heating: Electric, Heat Pump
Lot Size: 0.25 Acres
Roof Type: Dimensional Style
Stories: 1.0
Year Built: 2003
Amenities
Breakfast Bar
Entrance Foyer
Ceiling Fan(s)
Feature Descriptions
Appliance Features: Microwave, Refrigerator, Range
Attic: Permanent Stairs
Basement Features: Crawl Space
Days on Site: 6
Exterior: Brick Veneer
Fireplace Features: Gas Log, Ventless
Flooring: Carpet, Tile
HOA: Yes
Laundry: Electric Dryer Hookup, Gas Dryer Hookup, Washer Hookup
Laundry Features: Electric Dryer Hookup, Gas Dryer Hookup, Washer Hookup
Lot Dimensions: 0.250 acre(s)
Parcel #: 0071-005A-0081
Parking Notes: Attached Garage, Garage Door Opener
Rooms Total: 8
Utilities: Electricity Connected
Window Features: Insulated Windows
Local Schools
High School: Madison So
Middle School: Farristown
Elementary School: Kingston
School District: Madison County - 8
Listed By / Shown By
Listed By
Agency Name: eXp Realty, LLC
Shown By
Agency Title: SALLIE DAVIDSON, REALTORS
Agency Phone: 606-877-3000

Estimate Your Payment
Estimated Payment
$ 1,534.19 per month $1,418.98 Principal & Interest $0.00 Property Tax (data not provided by mls) $115.21 Homeowner's Insurance
526 General Cruft Drive | MLS# 26016540
This single family home located at 526 General Cruft Drive, Richmond, KY 40475 is currently listed for sale with an asking price of $395,000. This property was built in 2003 and has 3 bedrooms and 2 full baths with 2400 sq. ft. General Cruft Drive is located in the Battlefield subdivision within the Madison County - 8 school district. Search Battlefield real estate on www.salliedavidsonrealtors.com today.