
London, Corbin, Lexington, Richmond, and Berea Real Estate and Homes For Sale
BEDS4
BATHS2 full 1 partial
SQUARE FEET1,742
MLS#26024082
STATUS
PROPERTY TYPEResidential - Single Family
SUBDIVISIONMagnolia Pointe
SCHOOLMadison County - 8
Property Description
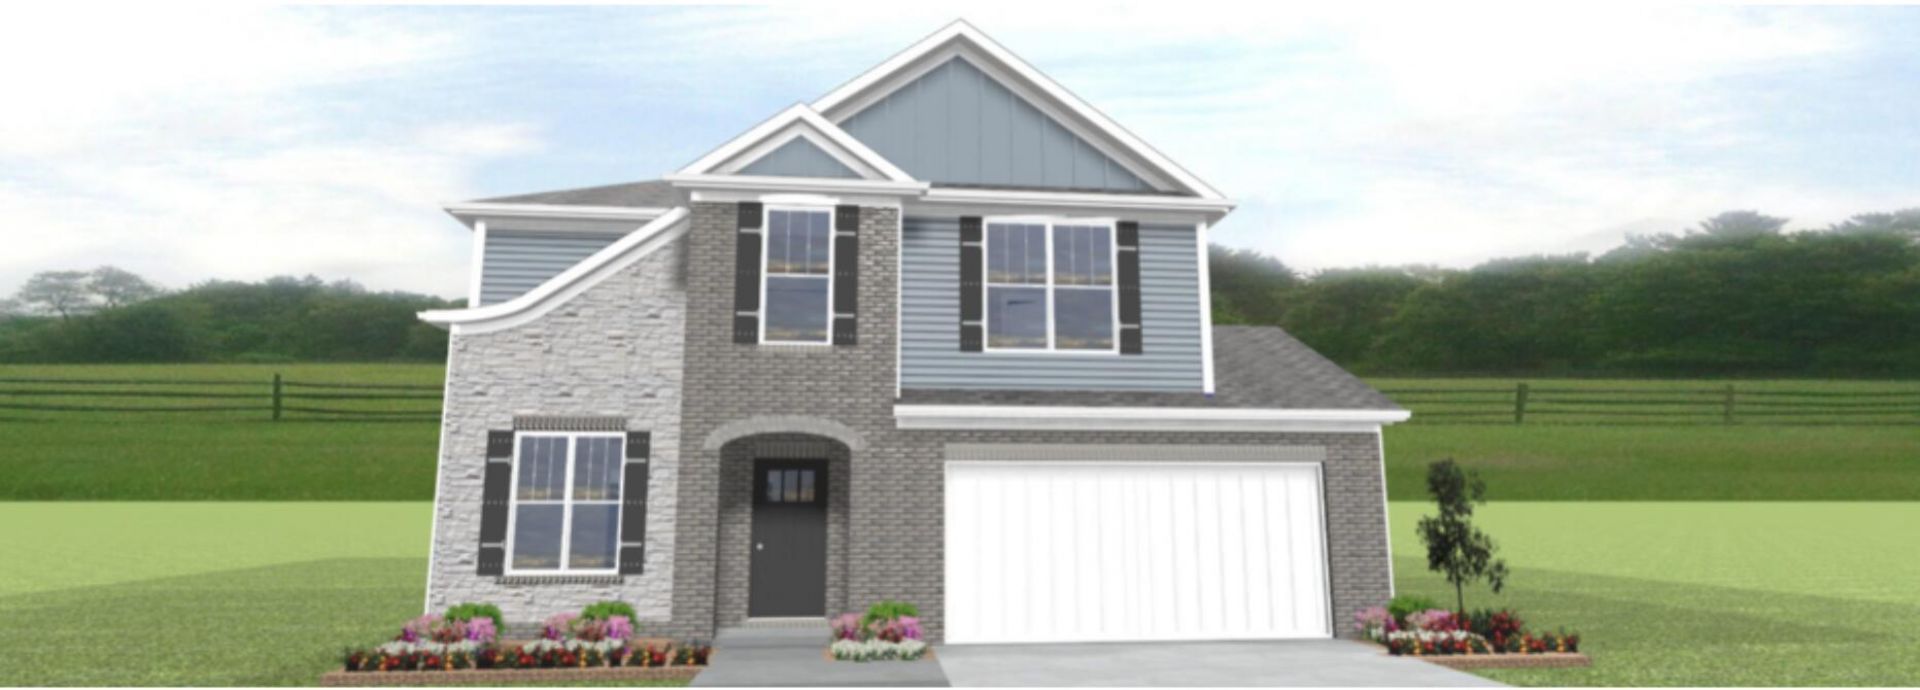
Lot 317 - The Sheffield Plan is a CLASSIC two story home featuring 4 bedrooms each with walk in closets on the second level. The main level features 9' ceilings, open concept with the living room, kitchen and dining spaces, breakfast bar on the kitchen island. Engineered wood flooring on the main level, stainless appliances, laundry room and half bath complete the main level. Upstairs the 2 bathrooms both have dual sinks. The primary ensuite bathroom features a tiled walk in shower with fiberglass floor and glass door. HOA Fee $250/Year. Magnolia Pointe offers a unique location in Richmond with a dog park, family park, fishing lakes and walking trails.
Property Features
Property Type: Residential - Single Family
Cooling: Heat Pump
Garage: 2
Heating: Heat Pump
Home Style: Craftsman
Lot Size: 0.19 Acres
Roof Type: Dimensional Style
Stories: 2.0
Amenities
Breakfast Bar
Entrance Foyer
Walk-In Closet(s)
Ceiling Fan(s)
Feature Descriptions
Appliance Features: Dishwasher, Microwave, Refrigerator, Range, Self Cleaning Oven
Attic: Access Only
Community Features: Park
Exterior: Brick Veneer, Stone, Vinyl Siding
Flooring: Carpet, Ceramic Tile, Wood
HOA: Yes
HOA Fee Includes: Maintenance Grounds
Laundry: Electric Dryer Hookup, Main Level, Washer Hookup
Laundry Features: Electric Dryer Hookup, Main Level, Washer Hookup
Lot Dimensions: 0.195 acre(s)
Lot Features: Landscaped
Parking Notes: Attached Garage, Driveway, Garage Door Opener, Off Street, Garage Faces Front
Rooms Total: 11
Structure Type: House
Utilities: Cable Available, Electricity Connected, Sewer Connected, Underground Utilities, Water Connected
Window Features: Insulated Windows, Screens
Local Schools
High School: Madison Central
Middle School: Clark-Moores
Elementary School: Daniel Boone
School District: Madison County - 8
Listed By / Shown By
Listed By
Agency Name: Berkshire Hathaway HomeServices Foster Realtors
Shown By
Agency Title: SALLIE DAVIDSON, REALTORS
Agency Phone: 606-877-3000

Estimate Your Payment
Estimated Payment
$ 1,514.38 per month $1,400.66 Principal & Interest $0.00 Property Tax (data not provided by mls) $113.72 Homeowner's Insurance
5064 Coventry Way | MLS# 26024082
This single family home located at 5064 Coventry Way, Richmond, KY 40475 is currently listed for sale with an asking price of $389,900. This property has 4 bedrooms and 2 full and 1 partial baths with 1742 sq. ft. Coventry Way is located in the Magnolia Pointe subdivision within the Madison County - 8 school district. Search Magnolia Pointe real estate on www.salliedavidsonrealtors.com today.