
London, Corbin, Lexington, Richmond, and Berea Real Estate and Homes For Sale
BEDS2
BATHS2 full
SQUARE FEET1,497
MLS#26014440
STATUS
PROPERTY TYPEResidential - Condominium
SUBDIVISIONHighlands
SCHOOLMadison County - 8
Property Description
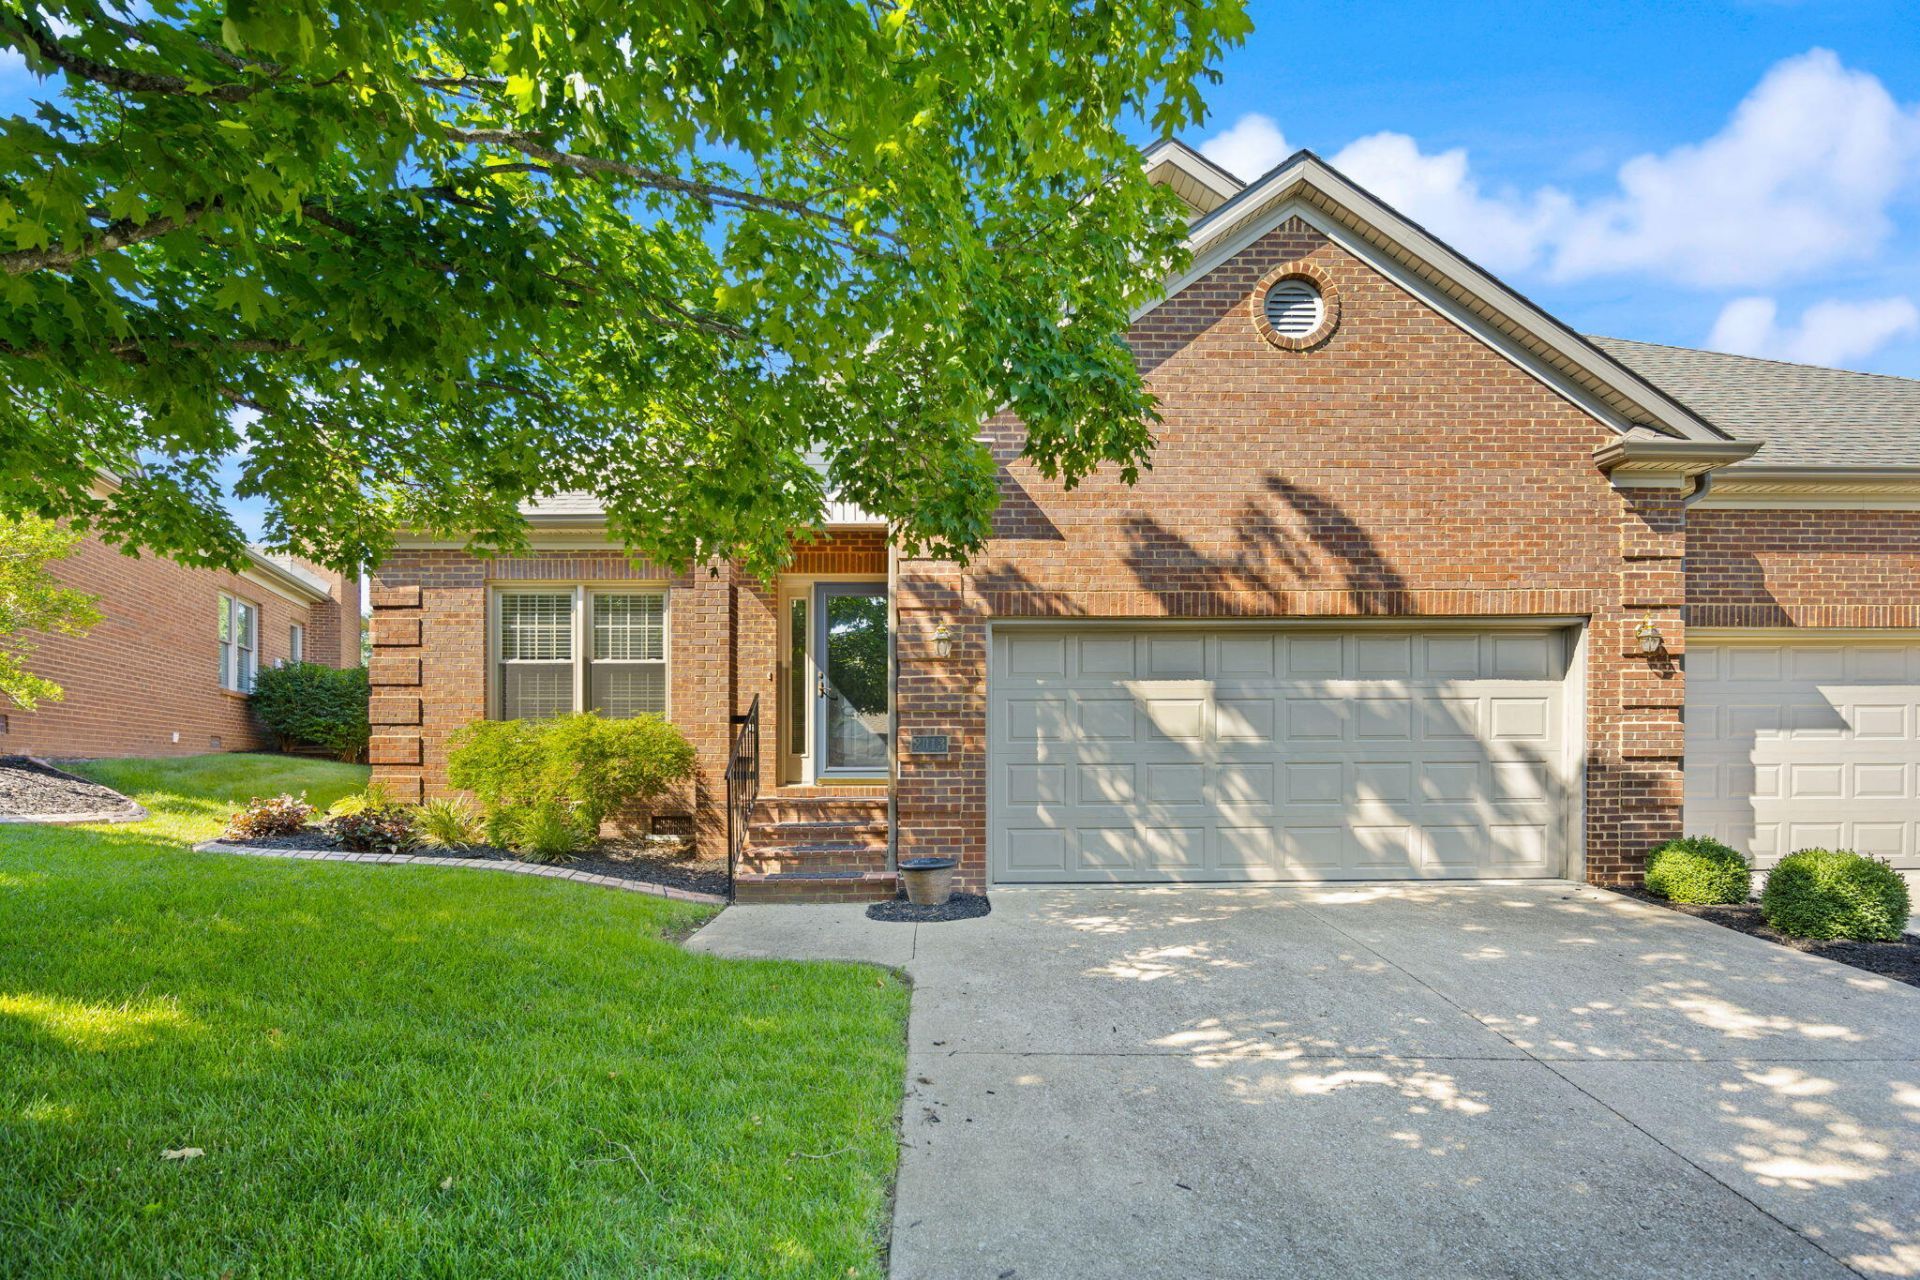
This well-maintained 2 bedroom, 2 bath condo offers 1,497 square feet of comfortable living in one of Richmond's most desirable neighborhoods. The spacious layout includes a large living area and dedicated dining space. The primary suite features a private bath and generous closet space, while the second bedroom and full bath are perfect for guests, family, or a home office. You'll love the convenience of the attached 2 car garage. The private patio provides a great spot to enjoy your morning coffee or relax at the end of the day. With lawn care taken care of, you'll have more time to enjoy everything this location has to offer. Just minutes from shopping, restaurants, and golfing, this move-in ready home is perfect for anyone looking for easy, low maintenance living in Richmond. Accepted offer with 48 hour kick-out in place.
Property Features
Property Type: Residential - Condominium
Cooling: Central Air, Electric
Fireplaces: 1
Fuel Type: Electric
Garage: 2
Heating: Electric
Home Style: Ranch
Roof Type: Shingle
Stories: 1.0
Year Built: 1997
Amenities
Primary First Floor
Walk-In Closet(s)
Ceiling Fan(s)
Feature Descriptions
Appliance Features: Dryer, Dishwasher, Microwave, Refrigerator, Washer, Range
Attic: Pull-Down Stairs, Access Only
Basement Features: Crawl Space
Days on Site: 21
Exterior: Brick Veneer, Vinyl Siding
Fireplace Features: Gas Log, Living Room
Flooring: Carpet, Hardwood, Tile, Vinyl
HOA: Yes
HOA Fee Includes: Maintenance Grounds
Laundry: Main Level
Laundry Features: Main Level
Parcel #: R016-0004-0016
Parking Notes: Attached Garage, Garage Door Opener, Garage Faces Front
Rooms Total: 2
Utilities: Cable Available, Electricity Connected, Natural Gas Connected, Sewer Connected, Water Connected
Window Features: Window Treatments, Blinds
Local Schools
High School: Madison Central
Middle School: Clark-Moores
Elementary School: Daniel Boone
School District: Madison County - 8
Listed By / Shown By
Listed By
Agency Name: Keller Williams Legacy Group
Shown By
Agency Title: SALLIE DAVIDSON, REALTORS
Agency Phone: 606-877-3000

Estimate Your Payment
Estimated Payment
$ 1,355.52 per month $1,253.73 Principal & Interest $0.00 Property Tax (data not provided by mls) $101.79 Homeowner's Insurance
2013 Highlands Drive | MLS# 26014440
This condo located at 2013 Highlands Drive, Richmond, KY 40475 is currently listed for sale with an asking price of $349,000. This property was built in 1997 and has 2 bedrooms and 2 full baths with 1497 sq. ft. Highlands Drive is located in the Highlands subdivision within the Madison County - 8 school district. Search Highlands real estate on www.salliedavidsonrealtors.com today.