
London, Corbin, Lexington, Richmond, and Berea Real Estate and Homes For Sale
BEDS3
BATHS2 full
SQUARE FEET1,748
MLS#26016967
STATUS
PROPERTY TYPEResidential - Single Family
SUBDIVISIONBoone Village
SCHOOLMadison County - 8
Property Description
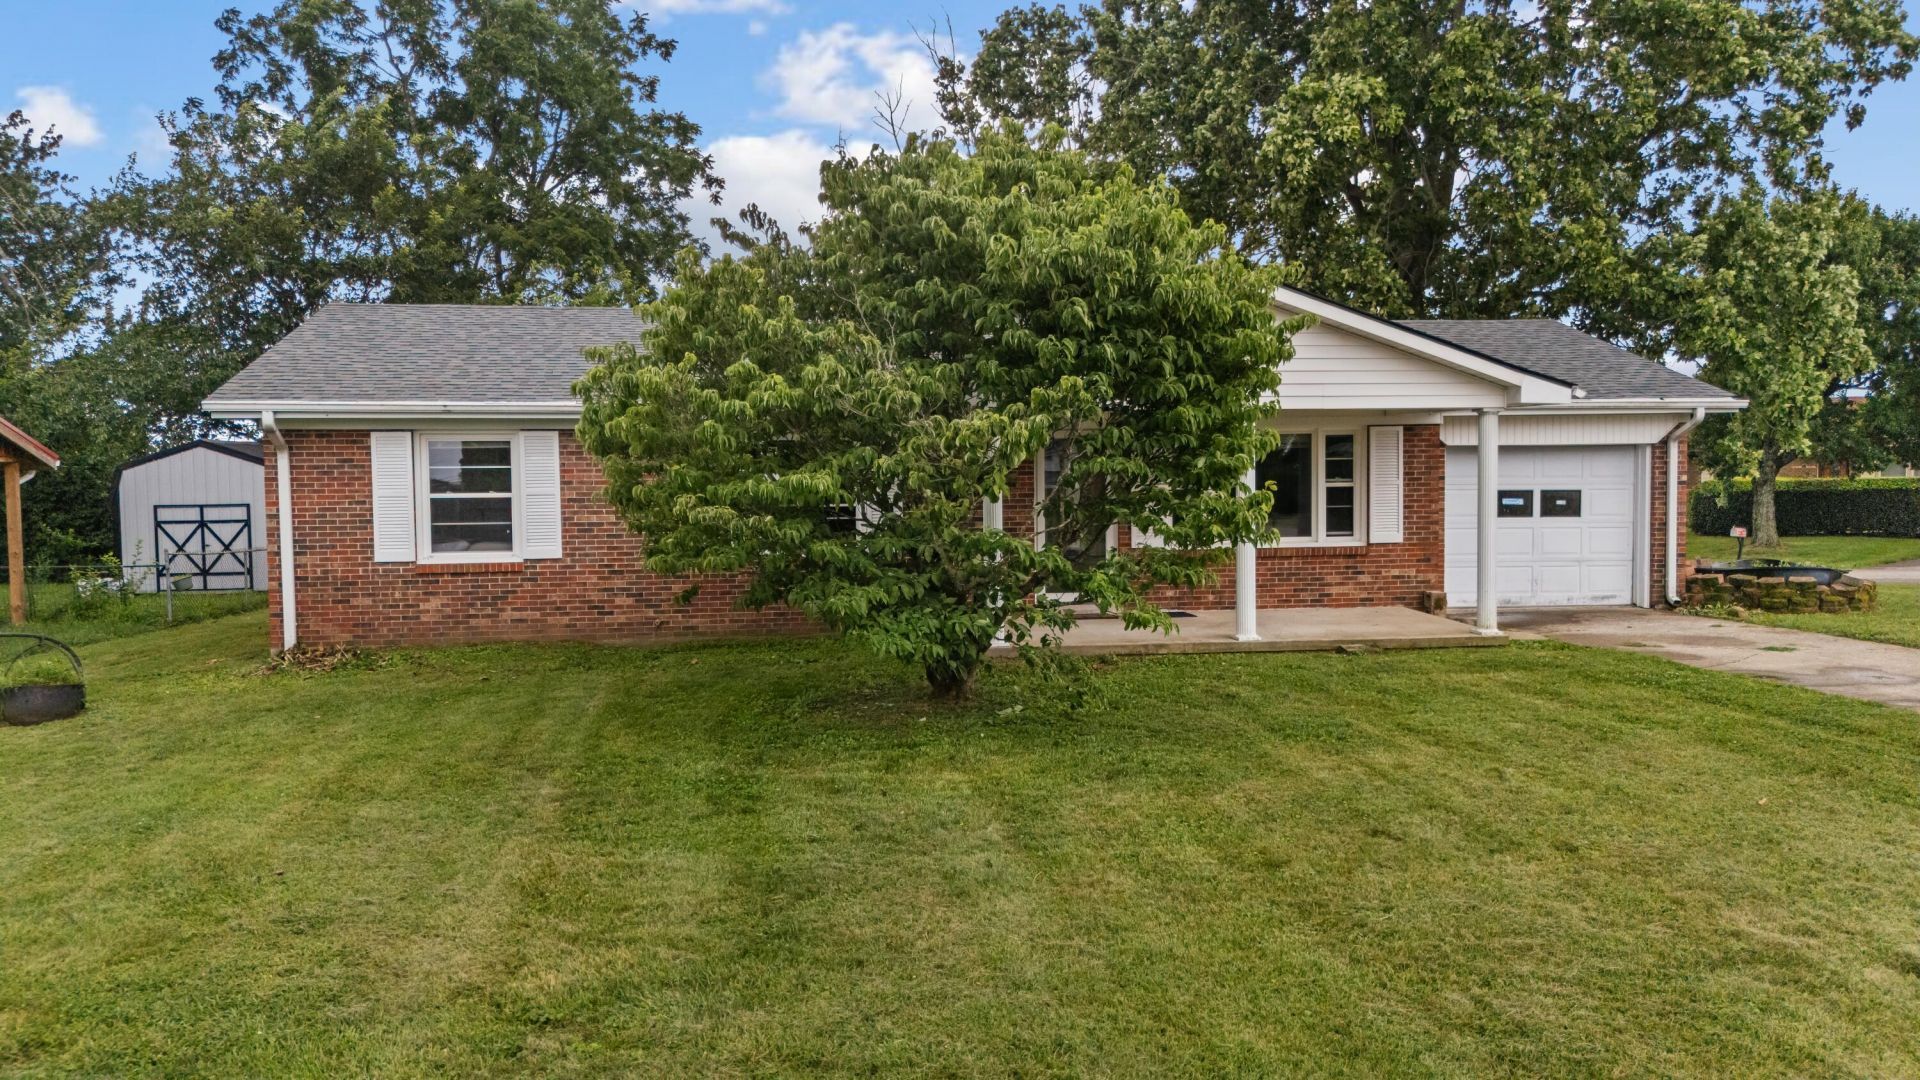
Location!!!! Close to I-75, close to Richmond, Lexington and Winchester. USDA eligible, 0 down payment required!!! Welcome to this beautiful ranch on a corner lot! Large kitchen with open floor plan. Butcher block counter tops and a large island. 3 bedrooms 2 full baths. The primary has an en-suite bath. The primary also opens to a family room with a fireplace and a basement below it, which would be great for an office or shelter from a storm. 1 car attached garage and a storage shed out back. Enjoy your morning coffee on your front porch or back porch. Mature trees on the property providing shade in the yard.
Property Features
Property Type: Residential - Single Family
Cooling: Electric, Heat Pump, Other
Fireplaces: 1
Fuel Type: Electric, Gas
Heating: Electric, Forced Air, Natural Gas, Other
Home Style: Ranch
Lot Size: 0.37 Acres
Roof Type: Dimensional Style
Stories: 1.0
Year Built: 1972
Amenities
Eat-in Kitchen
Primary First Floor
Ceiling Fan(s)
Feature Descriptions
Appliance Features: Dishwasher, Microwave, Refrigerator, Range
Basement Features: Crawl Space, Partial, Sump Pump
Days on Site: 7
Exterior: Brick Veneer, Vinyl Siding
Fireplace Features: Family Room, Gas Log
Flooring: Hardwood, Vinyl
Laundry: Electric Dryer Hookup, Washer Hookup
Laundry Features: Electric Dryer Hookup, Washer Hookup
Lot Dimensions: 0.369 acre(s)
Parcel #: 052A-0000-0026
Parking Notes: Attached Garage, Driveway, Garage Faces Front
Rooms Total: 10
Structures: Shed(s)
Structure Type: House
Window Features: Blinds, Screens
Local Schools
High School: Madison Central
Middle School: Michael Caudill
Elementary School: Boonesborough
School District: Madison County - 8
Listed By / Shown By
Listed By
Agency Name: Marshall Lane Real Estate - Lexington
Shown By
Agency Title: SALLIE DAVIDSON, REALTORS
Agency Phone: 606-877-3000

Estimate Your Payment
Estimated Payment
$ 1,087.53 per month $1,005.86 Principal & Interest $0.00 Property Tax (data not provided by mls) $81.67 Homeowner's Insurance
102 Rebecca Drive | MLS# 26016967
This single family home located at 102 Rebecca Drive, Richmond, KY 40475 is currently listed for sale with an asking price of $280,000. This property was built in 1972 and has 3 bedrooms and 2 full baths with 1748 sq. ft. Rebecca Drive is located in the Boone Village subdivision within the Madison County - 8 school district. Search Boone Village real estate on www.salliedavidsonrealtors.com today.