
London, Corbin, Lexington, Richmond, and Berea Real Estate and Homes For Sale
BEDS3
BATHS2 full
SQUARE FEET1,372
MLS#26023933
STATUS
PROPERTY TYPEResidential - Single Family
SCHOOLMadison County - 8
Property Description
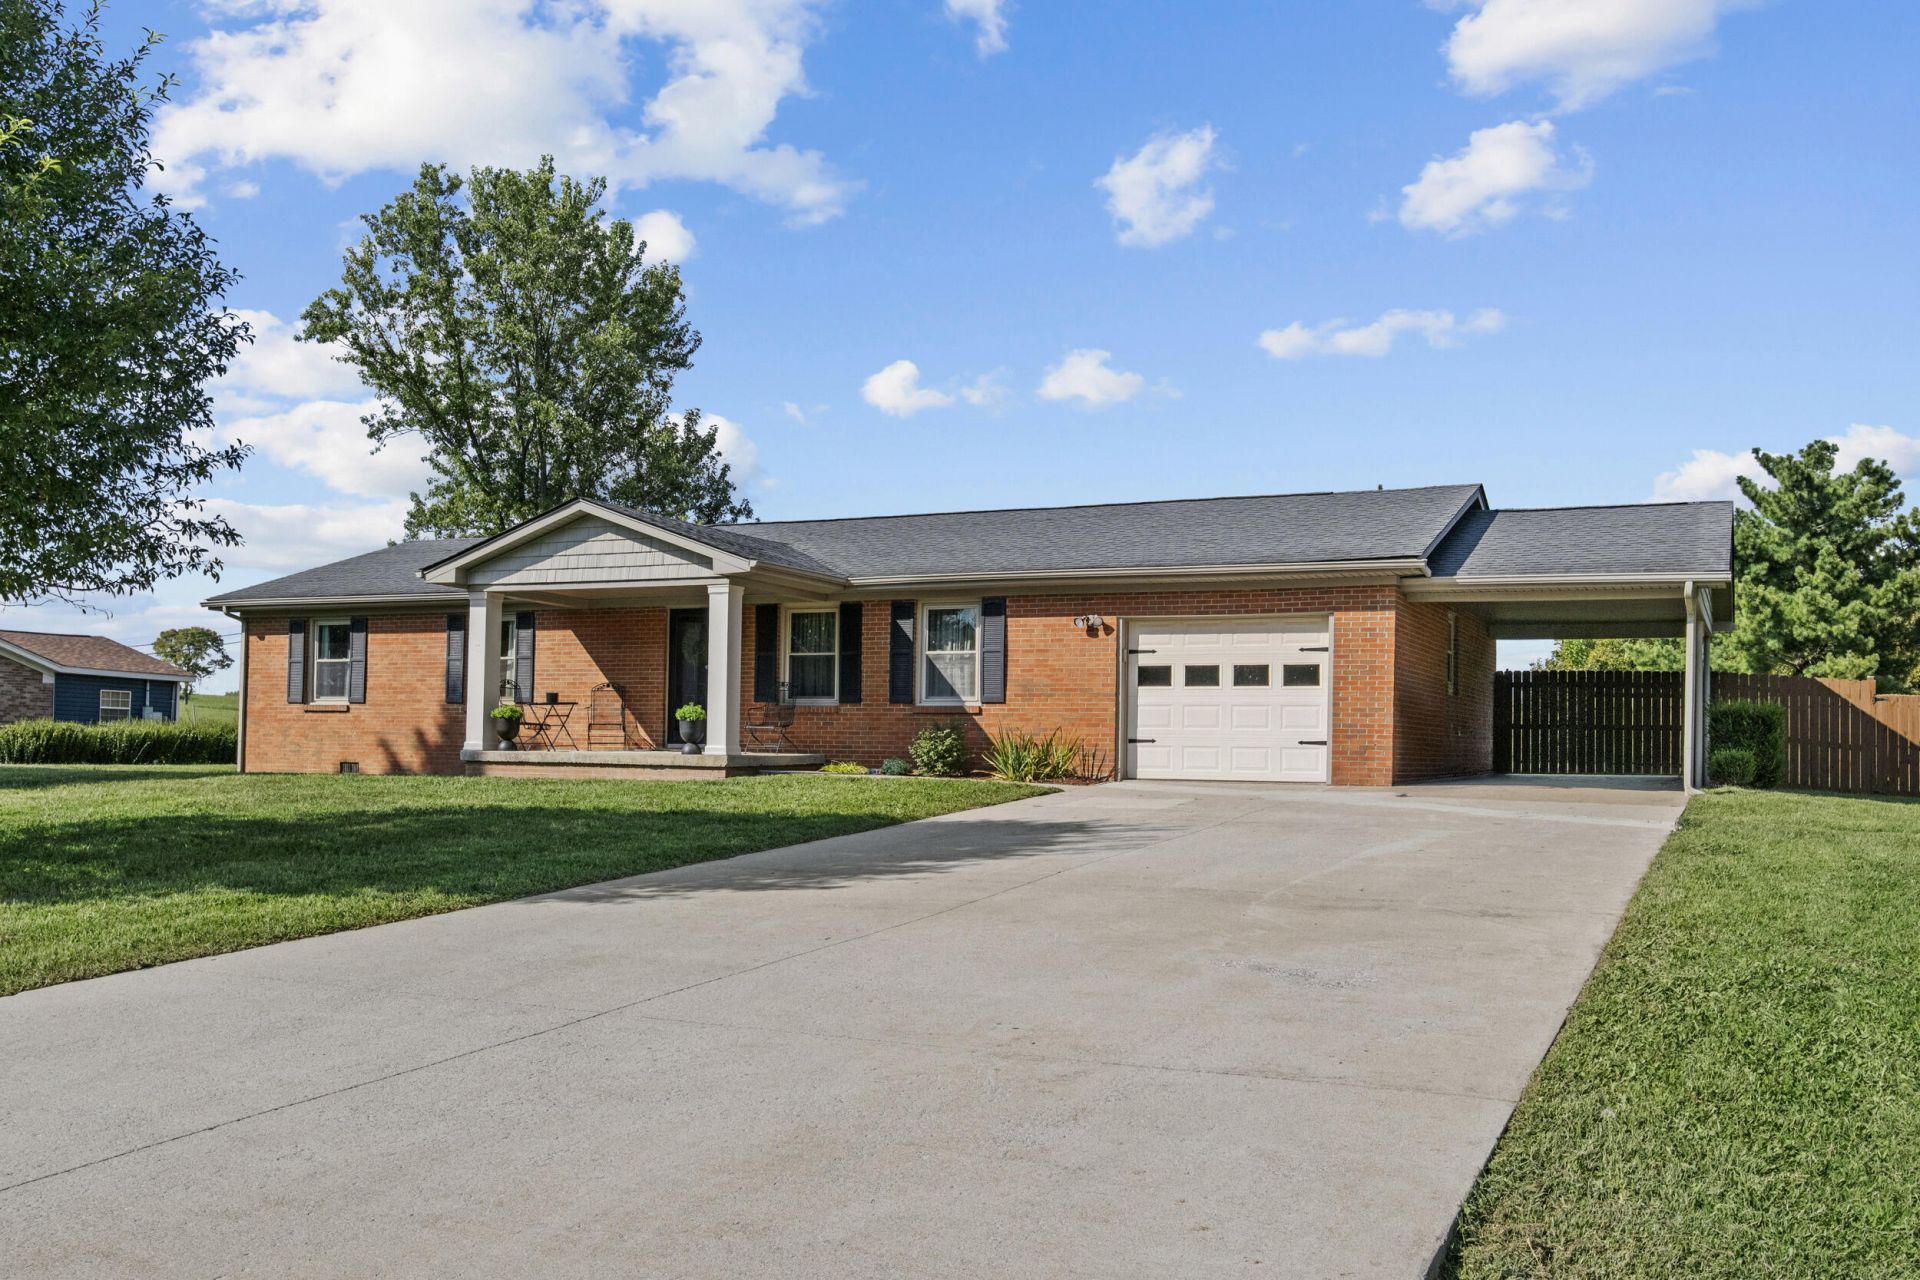
Peaceful Country Living with Beautiful Farm Views! Welcome home to this well-maintained 3-bedroom, 2-bathroom home nestled in a peaceful rural setting with beautiful farm views right out your backyard. Enjoy your morning coffee or relax in the evening from either the covered front or back porch while taking in the quiet surroundings. Inside, the home features a comfortable and functional layout with updated appliances and has been lovingly maintained. Outside, the spacious yard offers plenty of room for entertaining, outdoor gatherings, gardening, or simply enjoying the peaceful country setting. The property also provides plenty of parking and storage with both a garage and carport. With its beautiful views, generous outdoor space, covered porches, and convenient updates, this home offers the opportunity to enjoy a relaxed country lifestyle without sacrificing comfort. USDA eligible, making this property an especially attractive option for qualified buyers looking for options offering $0 down. Come take a look and experience all this charming country home has to offer!
Property Features
Property Type: Residential - Single Family
Cooling: Central Air
Garage: 1
Heating: Heat Pump
Home Style: Ranch
Lot Size: 0.57 Acres
Roof Type: Shingle
Stories: 1.0
Amenities
Eat-in Kitchen
Feature Descriptions
Appliance Features: Dishwasher, Refrigerator, Range
Attic: Access Only
Days on Site: 1
Exterior: Brick Veneer
Flooring: Carpet, Other, Tile
Laundry: Main Level
Laundry Features: Main Level
Lot Dimensions: 0.570 acre(s)
Lot Features: Landscaped, Few Trees
Parcel #: 072B-0001-0011
Parking Notes: Attached Carport, Attached Garage, Driveway
Rooms Total: 6
Structures: Shed(s)
Structure Type: House
Local Schools
High School: Madison So
Middle School: Foley
Elementary School: Shannon Johnson
School District: Madison County - 8
Listed By / Shown By
Listed By
Agency Name: Berkshire Hathaway HomeServices Foster Realtors
Shown By
Agency Title: SALLIE DAVIDSON, REALTORS
Agency Phone: 606-877-3000

Estimate Your Payment
Estimated Payment
$ 1,087.14 per month $1,005.50 Principal & Interest $0.00 Property Tax (data not provided by mls) $81.64 Homeowner's Insurance
123 Mountain View Drive | MLS# 26023933
This single family home located at 123 Mountain View Drive, Berea, KY 40403 is currently listed for sale with an asking price of $279,900. This property has 3 bedrooms and 2 full baths with 1372 sq. ft. Mountain View Drive is located within the Madison County - 8 school district. Search Berea real estate on www.salliedavidsonrealtors.com today.