
London, Corbin, Lexington, Richmond, and Berea Real Estate and Homes For Sale
BEDS3
BATHS2 full 1 partial
SQUARE FEET1,864
MLS#26024045
STATUS
PROPERTY TYPEResidential - Single Family
SCHOOLLyon - 116
Property Description
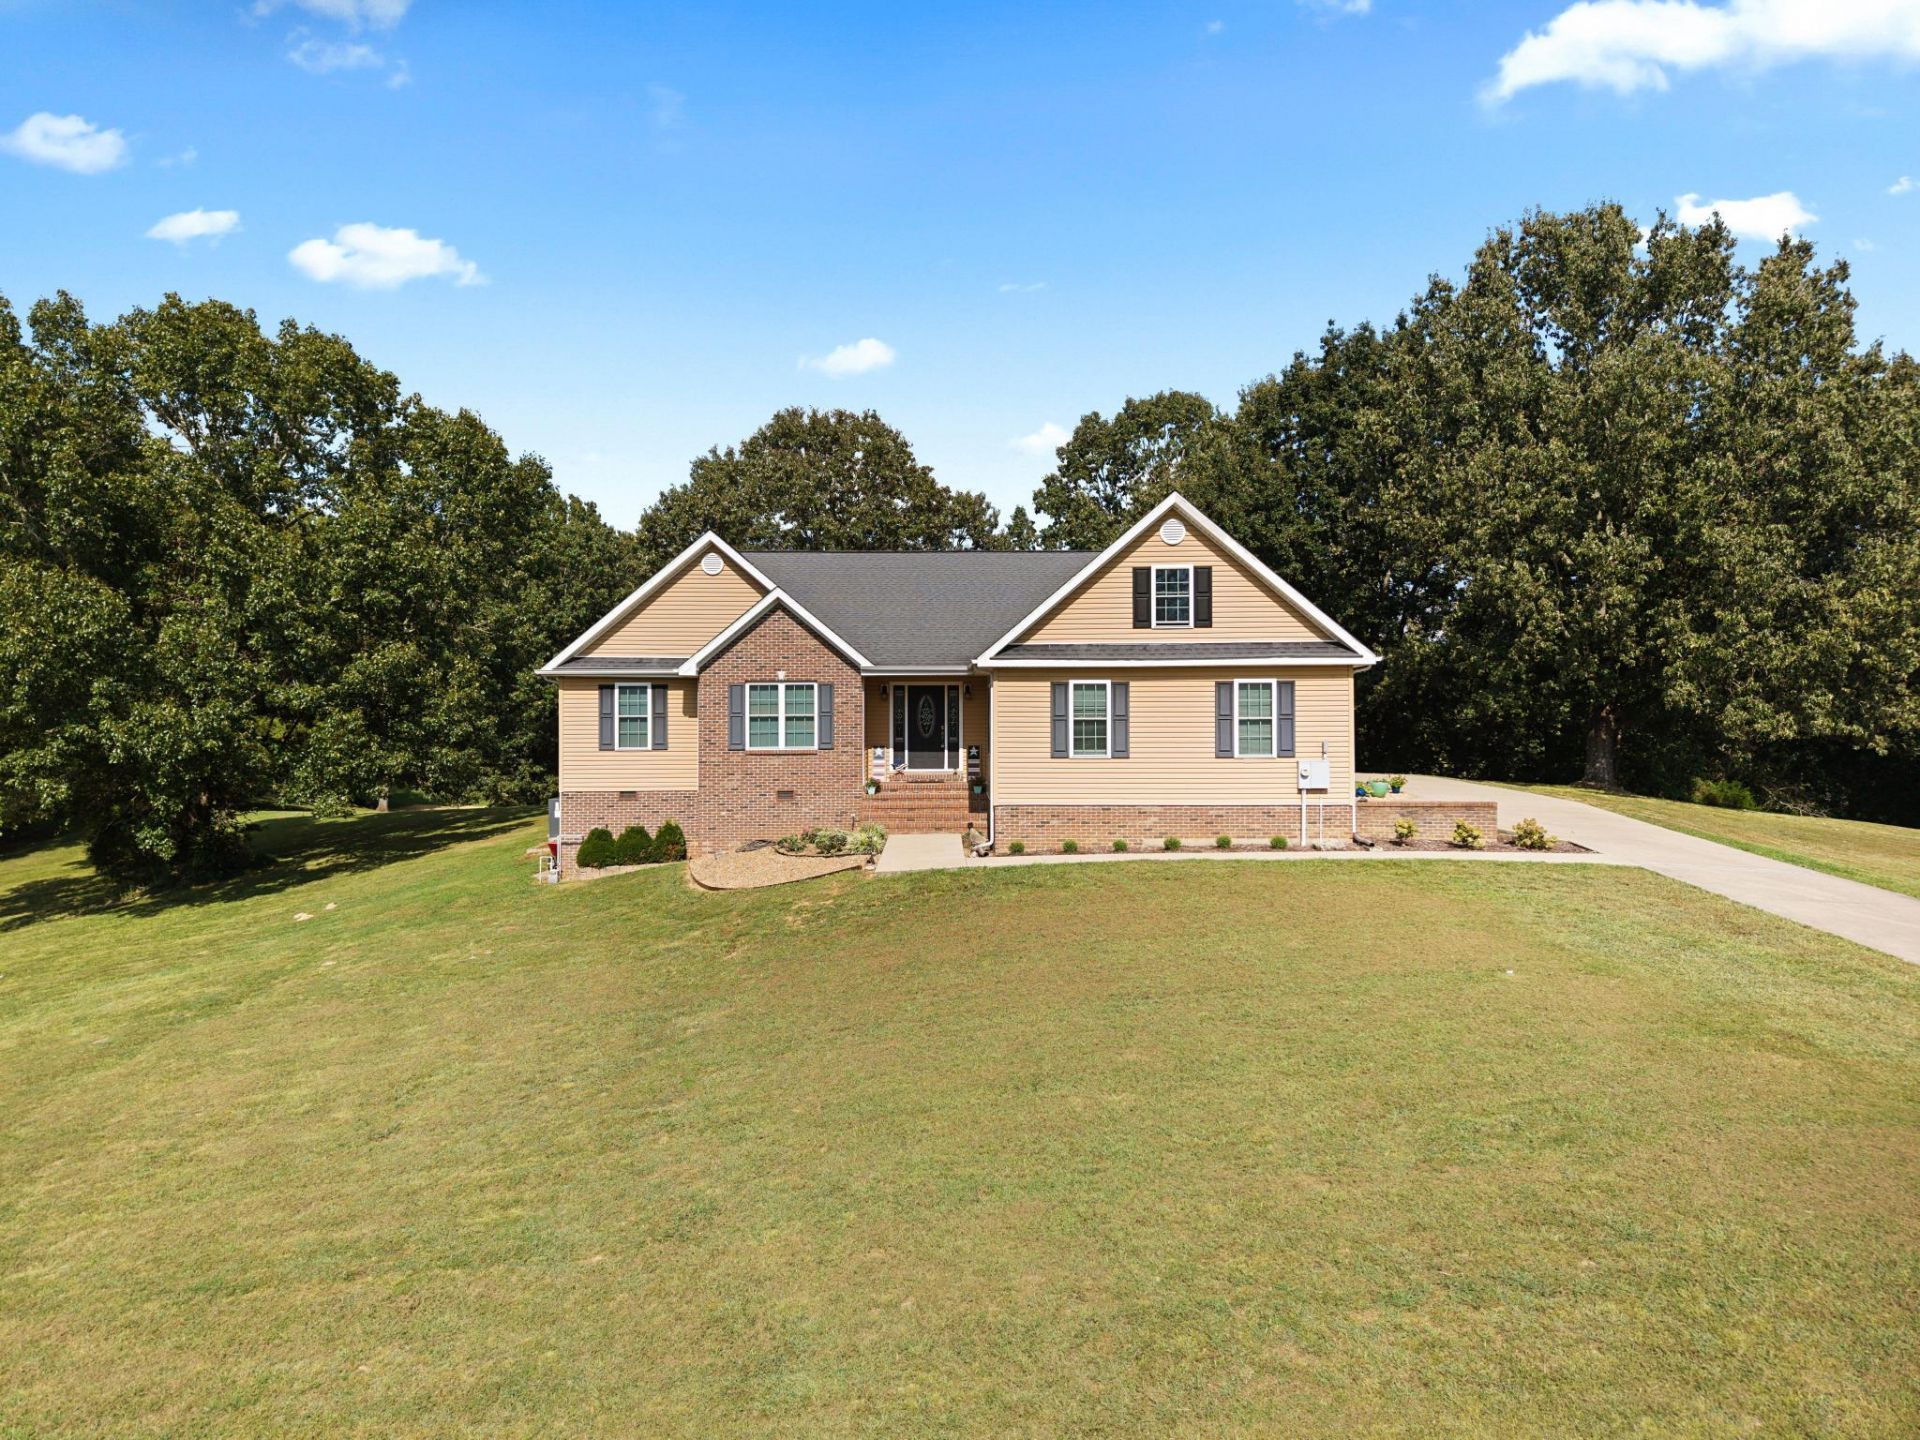
LOCATION, LOCATION, LOCATION! Situated on a quiet dead-end street in the highly sought-after Springs Subdivision, this home offers rare privacy on a 1 acre lot with a peaceful country view. Located in a golf cart community, it's just a short ride away from HU-B's Marina, boat ramps, and everything Eddyville has to offer, with convenient access to I-24. Inside, the open-concept layout features a kitchen with floor-to-ceiling cabinetry, a formal dining area, and a living room anchored by a cozy gas fireplace. The home offers 3 bedrooms and 2.5 bathrooms, along with a 2-car attached garage (climate-controlled) with room to add more garage space if needed, and an abundance of yard space. An underground pet fence is already in place. The HVAC system was replaced in 2024, and the home is energy efficient and very well maintained throughout. This move-in ready property presents a great opportunity as a second home, vacation getaway, or primary residence.
Property Features
Property Type: Residential - Single Family
Cooling: Central Air, Ceiling Fan(s), Exhaust Fan
Fireplaces: 1
Fuel Type: Gas
Garage: 2
Heating: Natural Gas
Lot Size: 1.00 Acres
Roof Type: Shingle
Stories: 1.0
Amenities
Entrance Foyer
Primary First Floor
Walk-In Closet(s)
Ceiling Fan(s)
Feature Descriptions
Appliance Features: Dryer, Disposal, Dishwasher, Gas Range, Microwave, Refrigerator, Washer, Oven, Self Cleaning Oven
Attic: Pull-Down Stairs, Partially Floored
Body of Water: Lake Barkley
Days on Site: 1
Exterior: Vinyl Siding, Brick
Fireplace Features: Gas Log, Living Room
Flooring: Carpet, Laminate, Luxury Vinyl
Laundry: Electric Dryer Hookup, Main Level, Washer Hookup
Laundry Features: Electric Dryer Hookup, Main Level, Washer Hookup
Lot Dimensions: 1 acre(s)
Parcel #: 31E-24
Parking Notes: Attached Garage, Driveway, Garage Door Opener
Rooms Total: 8
Structure Type: House
Utilities: Electricity Connected, Natural Gas Available, Sewer Available, Underground Utilities, Water Available
Window Features: Window Treatments, Blinds, Screens
Local Schools
High School: Lyon County
Middle School: Lyon County
Elementary School: Lyon County
School District: Lyon - 116
Listed By / Shown By
Listed By
Agency Name: Keller Williams Experience - Paducah
Shown By
Agency Title: SALLIE DAVIDSON, REALTORS
Agency Phone: 606-877-3000

Estimate Your Payment
Estimated Payment
$ 1,316.68 per month $1,217.81 Principal & Interest $0.00 Property Tax (data not provided by mls) $98.88 Homeowner's Insurance
310 Rock Bowl Spring Drive | MLS# 26024045
This single family home located at 310 Rock Bowl Spring Drive, Kuttawa, KY 42055 is currently listed for sale with an asking price of $339,000. This property has 3 bedrooms and 2 full and 1 partial baths with 1864 sq. ft. Rock Bowl Spring Drive is located within the Lyon - 116 school district. Search Kuttawa real estate on www.salliedavidsonrealtors.com today.