
London, Corbin, Lexington, Richmond, and Berea Real Estate and Homes For Sale
BEDS4
BATHS2 full 2 partial
SQUARE FEET3,207
MLS#26017793
STATUS
PROPERTY TYPEResidential - Single Family
SUBDIVISIONDrake Creek
SCHOOLLivingston - 117
Property Description
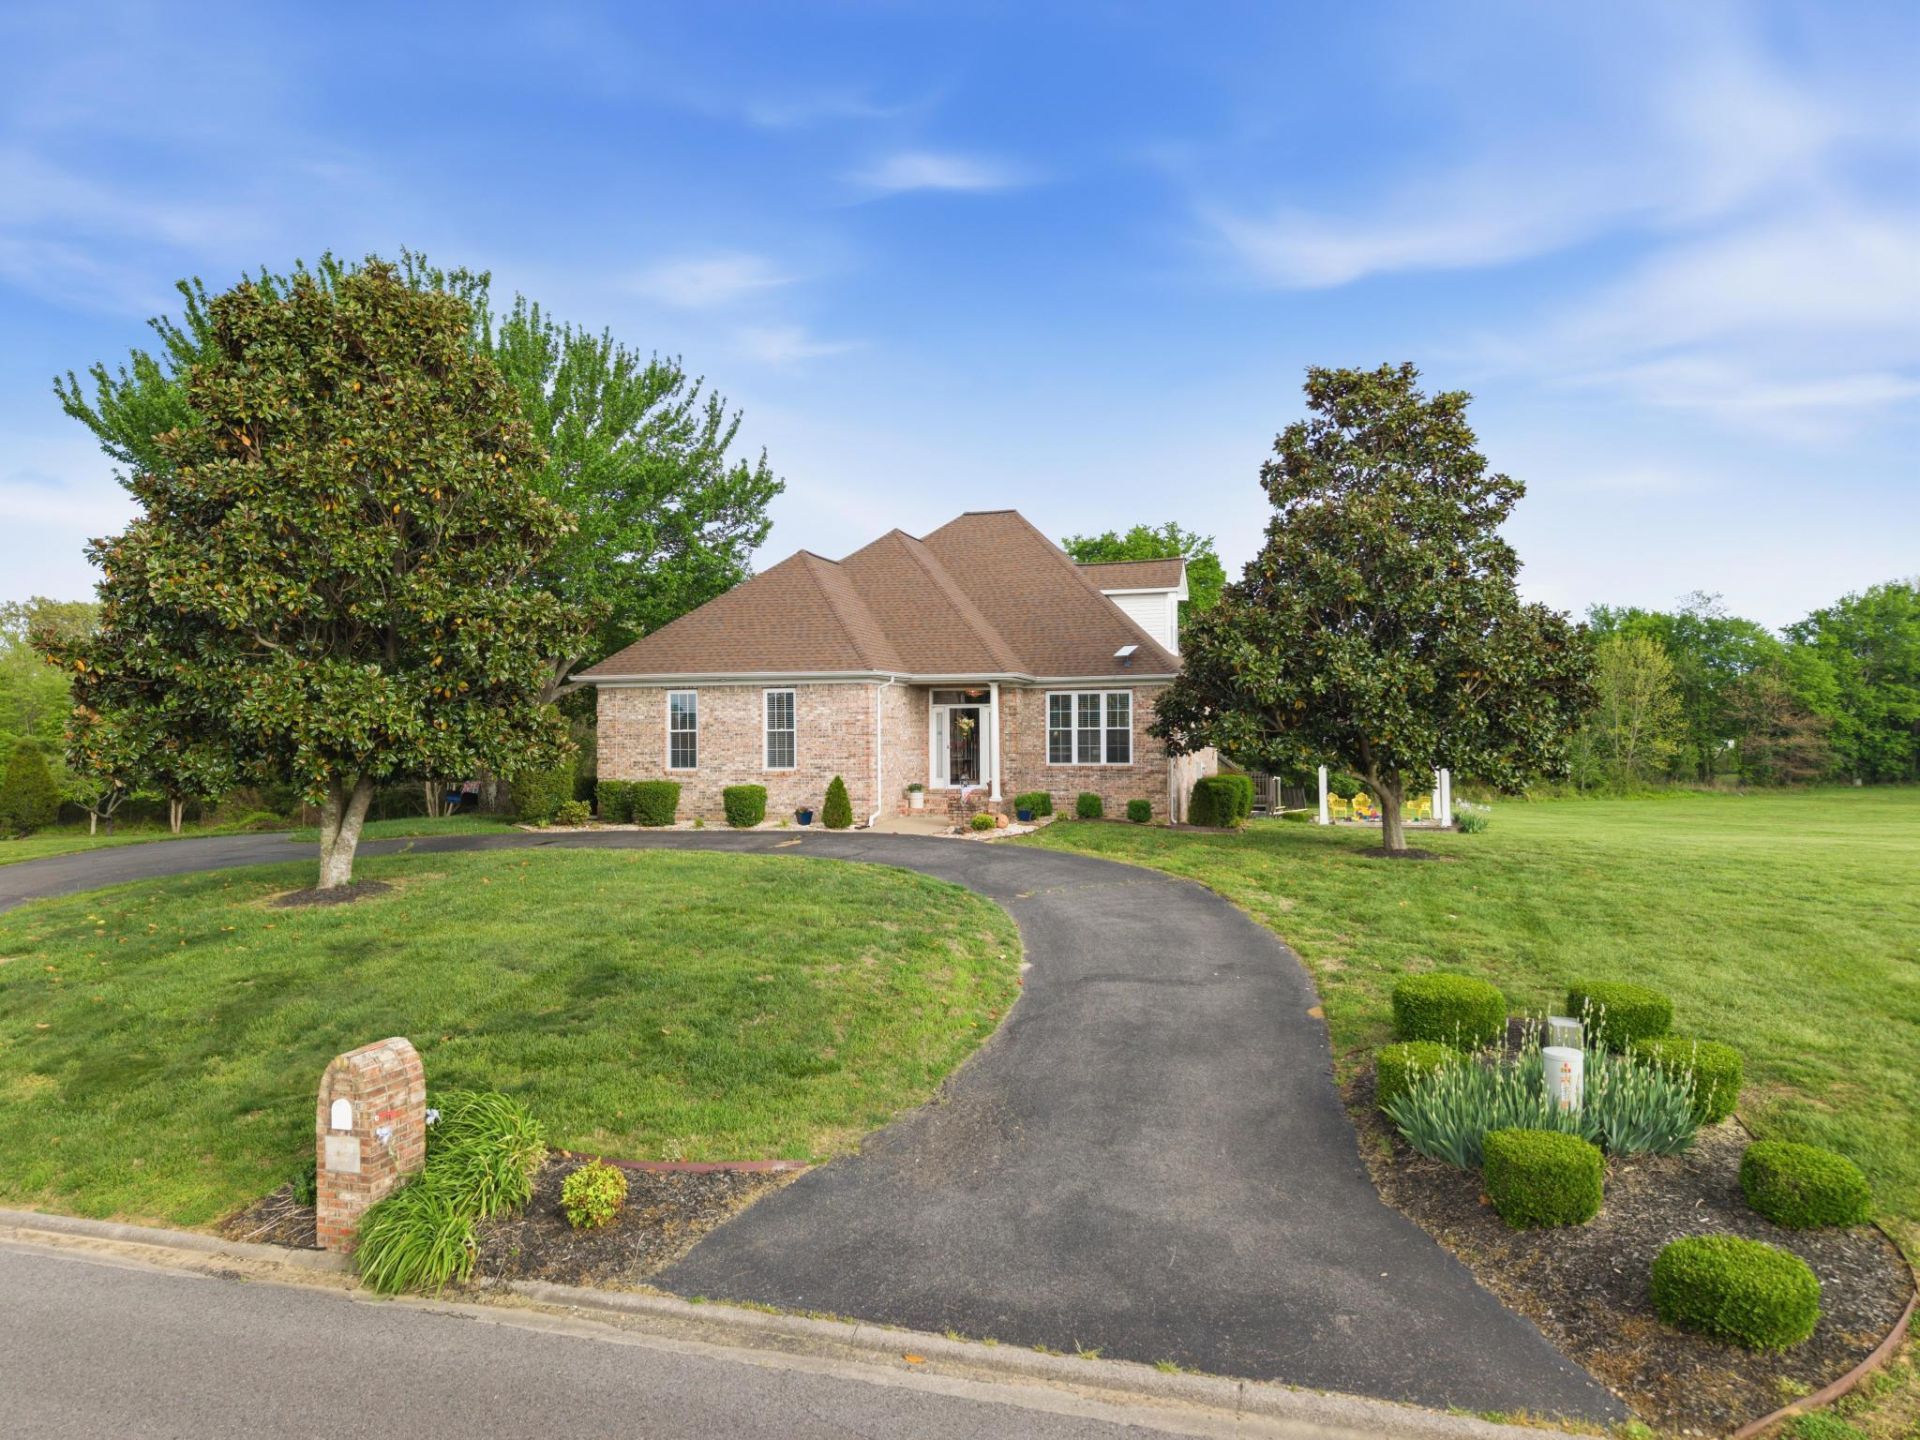
Located on the golf course in Drake Creek, this 4-bedroom, 2 full bath, and 2 half bath home sits on two lots and offers plenty of space! The main level includes the primary bedroom and full bathroom, two living areas, one featuring a fireplace, a half bath, and a kitchen with a dining area. The primary bedroom also has a cozy sunroom with a fireplace. Upstairs has the additional bedrooms and a full bathroom. The basement includes a garage, a half bath, and a large open area that works well for storage, a workshop, or additional space. Sits on two lots with a spacious yard and golf course views. Located in Ledbetter, just a short drive to Paducah and the lake area.
Property Features
Property Type: Residential - Single Family
Basement: Yes
Cooling: Central Air
Fireplaces: 2
Fuel Type: Propane
Garage: 2
Heating: Forced Air, Propane Tank Owned
Lot Size: 0.72 Acres
Roof Type: Dimensional Style
Stories: 2.0
Year Built: 2003
Amenities
Primary First Floor
Walk-In Closet(s)
Ceiling Fan(s)
Feature Descriptions
Appliance Features: Dishwasher, Microwave, Refrigerator, Range
Basement Features: Concrete, Exterior Entry, Interior Entry, Walk-Out Access
Days on Site: 3
Exterior: Brick Veneer, Vinyl Siding
Fireplace Features: Living Room, Primary Bedroom
Flooring: Carpet, Wood
HOA: Yes
HOA Fee Includes: Maintenance Grounds
Lot Dimensions: 0.720 acre(s)
Lot Features: On Golf Course, Few Trees
Parcel #: 021-00-01-016.67
Parking Notes: Attached Garage, Basement, Driveway, Off Street
Rooms Total: 2
Window Features: Screens
Local Schools
High School: Livingston Central
Middle School: Livingston County
Elementary School: South Livingston
School District: Livingston - 117
Listed By / Shown By
Listed By
Agency Name: Lake Realty & Development Co
Shown By
Agency Title: SALLIE DAVIDSON, REALTORS
Agency Phone: 606-877-3000

Estimate Your Payment
Estimated Payment
$ 1,941.62 per month $1,795.82 Principal & Interest $0.00 Property Tax (data not provided by mls) $145.80 Homeowner's Insurance
113 Clubhouse Drive | MLS# 26017793
This single family home located at 113 Clubhouse Drive, Ledbetter, KY 42058 is currently listed for sale with an asking price of $499,900. This property was built in 2003 and has 4 bedrooms and 2 full and 2 partial baths with 3207 sq. ft. Clubhouse Drive is located in the Drake Creek subdivision within the Livingston - 117 school district. Search Drake Creek real estate on www.salliedavidsonrealtors.com today.