
London, Corbin, Lexington, Richmond, and Berea Real Estate and Homes For Sale
BEDS3
BATHS2 full
SQUARE FEET1,818
MLS#26016586
STATUS
PROPERTY TYPEResidential - Single Family
SUBDIVISIONPatton Meadows
SCHOOLLaurel County - 44
Property Description
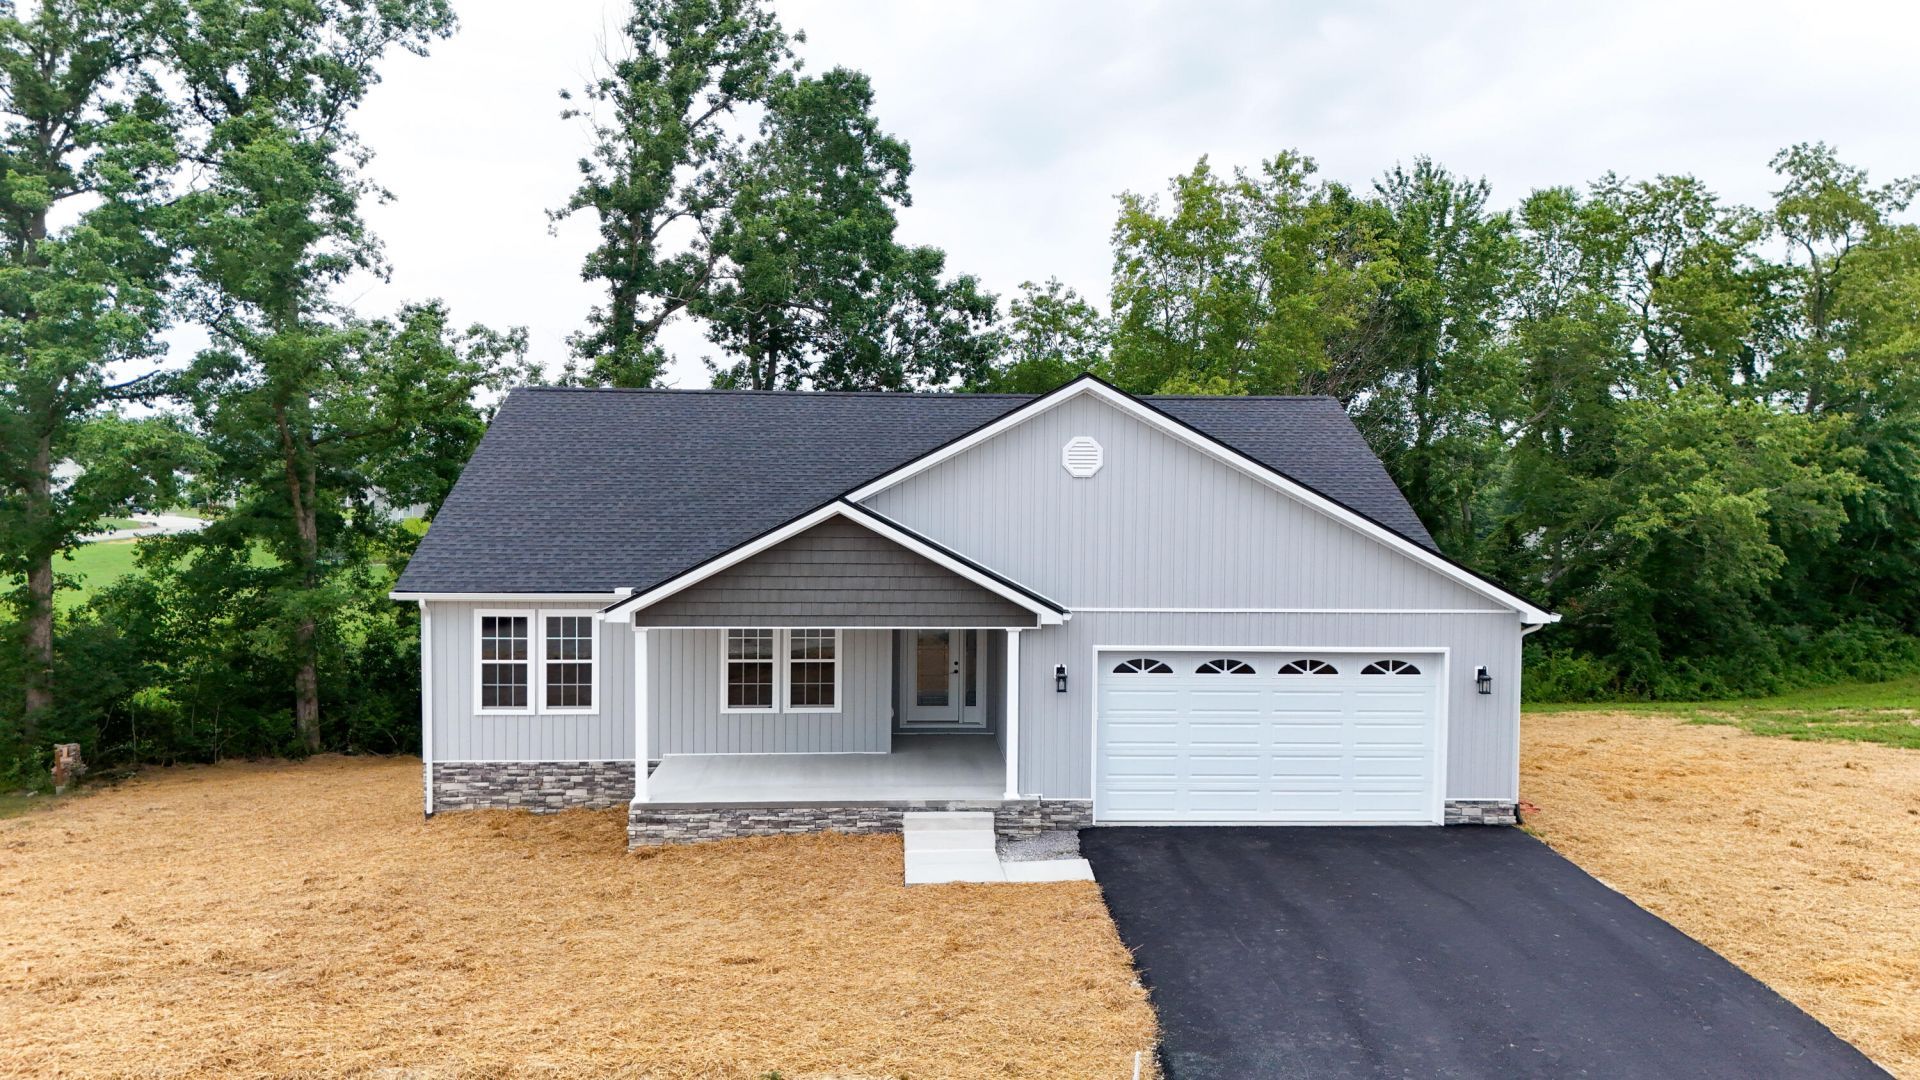
Welcome home to this beautifully designed 3 bedroom, 2 bath ranch nestled at the end of a peaceful cul de sac in a quiet, family-friendly neighborhood. Offering the convenience of one level living, this home features an open and inviting floor plan that's perfect for both everyday life and entertaining. The stylish kitchen is equipped with shaker style cabinetry, sleek stainless steel appliances, and ample counter space, making meal preparation a pleasure. The spacious primary suite provides a relaxing retreat with a large walk in closet and private en-suite bath. Step outside to enjoy the covered back porch an ideal spot for morning coffee, evening relaxation, or hosting family and friends year round. With its desirable location, thoughtful layout, and modern finishes, this home offers the perfect blend of comfort, style and privacy. Don't miss your opportunity to own this move in ready ranch in one of the most peaceful settings. Video of house is on YouTube listed under 132 Sterlyn Drive London Ky 40744
Property Features
Property Type: Residential - Single Family
Cooling: Heat Pump
Garage: 2
Heating: Heat Pump
Home Style: Ranch
Lot Size: 0.54 Acres
Roof Type: Dimensional Style, Shingle
Stories: 1.0
Amenities
Primary First Floor
Walk-In Closet(s)
Ceiling Fan(s)
Feature Descriptions
Appliance Features: Dishwasher, Microwave, Refrigerator, Range
Attic: Access Only
Basement Features: Crawl Space
Days on Site: 9
Exterior: Stone, Vinyl Siding
Flooring: Luxury Vinyl
Laundry: Electric Dryer Hookup, Main Level, Washer Hookup
Laundry Features: Electric Dryer Hookup, Main Level, Washer Hookup
Lot Dimensions: 0.540 acre(s)
Parcel #: 0765000032.30
Parking Notes: Attached Garage
Rooms Total: 9
Structure Type: House
Utilities: Electricity Connected, Water Connected
Window Features: Insulated Windows, Screens
Local Schools
High School: South Laurel
Middle School: South Laurel
Elementary School: Wyan-Pine Grove
School District: Laurel County - 44
Listed By / Shown By
Listed By
Agency Name: Revolution Realty, LLC
Shown By
Agency Title: SALLIE DAVIDSON, REALTORS
Agency Phone: 606-877-3000

Estimate Your Payment
Estimated Payment
$ 1,157.05 per month $1,070.16 Principal & Interest $0.00 Property Tax (data not provided by mls) $86.89 Homeowner's Insurance
132 Sterlyn Drive | MLS# 26016586
This single family home located at 132 Sterlyn Drive, London, KY 40744 is currently listed for sale with an asking price of $297,900. This property has 3 bedrooms and 2 full baths with 1818 sq. ft. Sterlyn Drive is located in the Patton Meadows subdivision within the Laurel County - 44 school district. Search Patton Meadows real estate on www.salliedavidsonrealtors.com today.