
London, Corbin, Lexington, Richmond, and Berea Real Estate and Homes For Sale
BEDS3
BATHS2 full 1 partial
SQUARE FEET2,000
MLS#26021033
STATUS
PROPERTY TYPEResidential - Single Family
SCHOOLGreen County - 74
Property Description
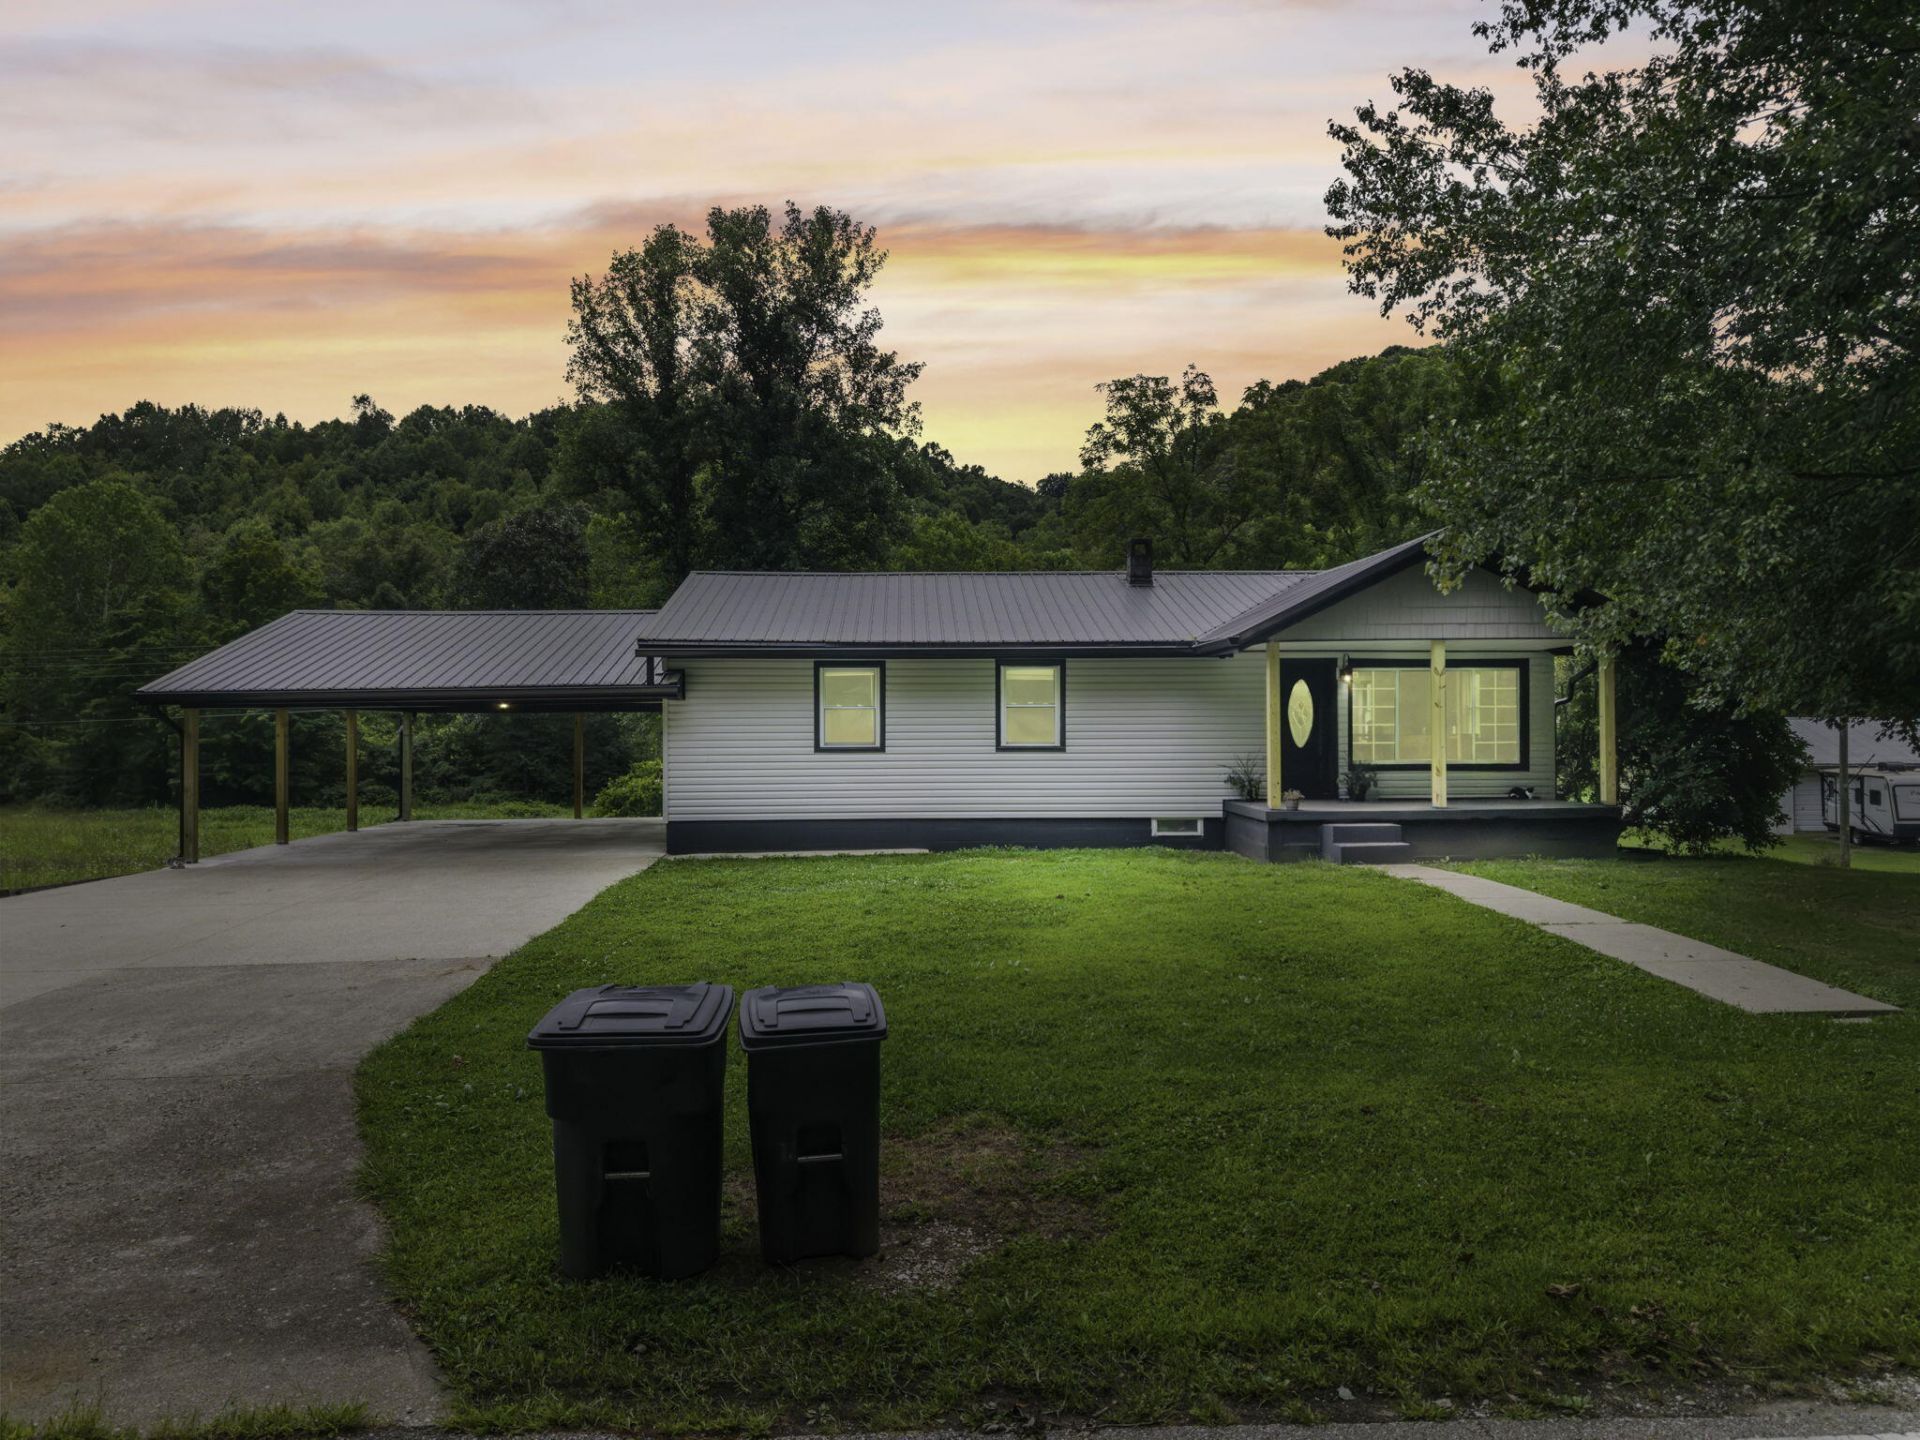
Discover the perfect blend of country living and functionality with this well-maintained 3-bedroom, 2-bath ranch situated on 14.2 surveyed acres. This spacious home features a finished basement complete with a second kitchen, providing excellent potential for multi-generational living, guest accommodations, or additional entertaining space. The property is well-equipped for both work and recreation, offering a barn, detached garage with a service pit for convenient vehicle maintenance, attached carport, storage building, and a chicken coop. The expansive acreage is ideal for horses, cattle, and other livestock, with plenty of room for gardening, recreation, or simply enjoying the peaceful rural setting. Whether you're searching for a hobby farm, a homestead, or a private country retreat, this versatile property offers endless possibilities and the space to make your vision a reality.
Property Features
Property Type: Residential - Single Family
Basement: Yes
Cooling: Central Air
Fuel Type: Electric
Garage: 2
Heating: Electric
Home Style: Ranch
Lot Size: 14.20 Acres
Roof Type: Metal
Stories: 2.0
Year Built: 1965
Amenities
Ceiling Fan(s)
Feature Descriptions
Appliance Features: Dishwasher, Microwave, Refrigerator, Oven
Basement Features: Concrete, Finished
Days on Site: 27
Exterior: Vinyl Siding
Flooring: Concrete, Marble, Tile
Laundry: Lower Level
Laundry Features: Lower Level
Lot Dimensions: 14.200 acre(s)
Parking Notes: Detached Carport, Detached Garage, Driveway
Rooms Total: 2
Structures: Barn(s), Shed(s)
Structure Type: House
Utilities: Electricity Available, Phone Available
Local Schools
High School: Greenup Co
Middle School: Wurtland
Elementary School: Greysbranch
School District: Green County - 74
Listed By / Shown By
Listed By
Agency Name: Keller Williams Legacy Group
Shown By
Agency Title: SALLIE DAVIDSON, REALTORS
Agency Phone: 606-877-3000

Estimate Your Payment
Estimated Payment
$ 1,106.95 per month $1,023.82 Principal & Interest $0.00 Property Tax (data not provided by mls) $83.13 Homeowner's Insurance
19558 Kentucky 784 | MLS# 26021033
This single family home located at 19558 Kentucky 784, Garrison, KY 41141 is currently listed for sale with an asking price of $285,000. This property was built in 1965 and has 3 bedrooms and 2 full and 1 partial baths with 2000 sq. ft. Kentucky 784 is located within the Green County - 74 school district. Search Garrison real estate on www.salliedavidsonrealtors.com today.