
London, Corbin, Lexington, Richmond, and Berea Real Estate and Homes For Sale
BEDS4
BATHS2 full 1 partial
SQUARE FEET3,619
MLS#26018524
STATUS
PROPERTY TYPEResidential - Single Family
SCHOOLGraves County - 118
Property Description
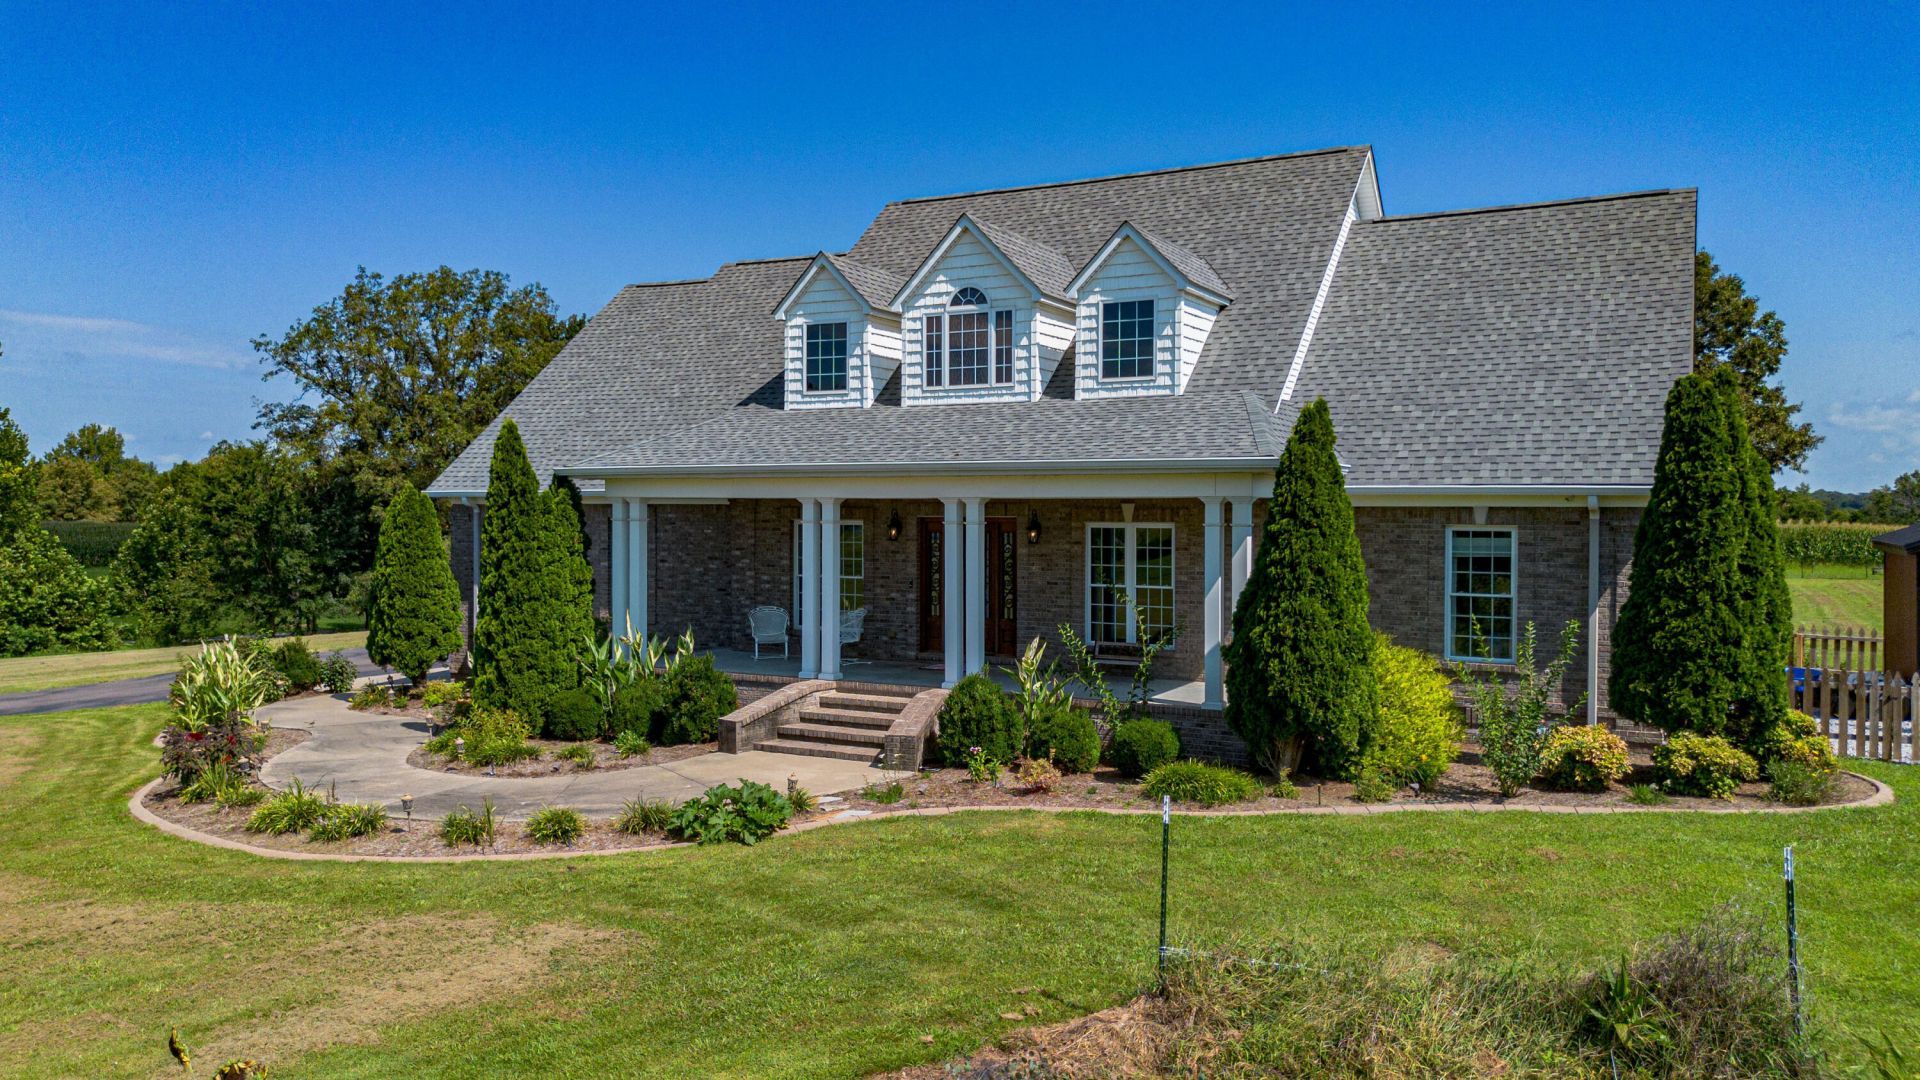
Discover the home you've been searching for at 731 Elderberry Lane???a beautiful brick 4-bed, 2.5-bath home set on approximately 3 tree lined acres that can fulfill your homestead dreams! With lots of family-friendly spaces, a spacious shop, abundant storage, and room to enjoy country living at its best. Inside, you'll find a warm and inviting layout designed for everyday living and entertaining. The private covered back patio is the perfect place to unwind, as well as the pool & spa. A massive detached shop provides endless possibilities for hobbies & equipment storage. And if you've dreamed of growing your own produce, you'll love the established raised garden beds ready for your next harvest. 731 Elderberry Lane is the dream home you've been waiting for!
Property Features
Property Type: Residential - Single Family
Cooling: Central Air
Fireplaces: 1
Fuel Type: Gas
Garage: 5
Heating: Heat Pump, Natural Gas
Lot Size: 2.95 Acres
Roof Type: Dimensional Style
Amenities
Entrance Foyer
Eat-in Kitchen
Primary First Floor
Walk-In Closet(s)
Ceiling Fan(s)
Awning(s)
Garden
Feature Descriptions
Appliance Features: Dishwasher, Gas Range, Microwave, Refrigerator
Exterior: Brick Veneer
Fireplace Features: Gas Log, Living Room
Flooring: Luxury Vinyl
Laundry: Main Level
Laundry Features: Main Level
Lot Dimensions: 2.950 acre(s)
Lot Features: Landscaped, Few Trees
Parcel #: 121.00.00.005.01
Parking Notes: Attached Garage, Detached Carport, Detached Garage, Driveway, Workshop
Pool Features: Above Ground
Rooms Total: 2
Structures: Shed(s), Workshop, RV/Boat Storage
Swimming Pool: Yes
Utilities: Cable Connected, Electricity Connected, Natural Gas Connected, Water Connected
Local Schools
High School: Graves Co High
Middle School: Graves Co Middle
Elementary School: Farmington
School District: Graves County - 118
Listed By / Shown By
Listed By
Agency Name: Arnold Realty Group
Shown By
Agency Title: SALLIE DAVIDSON, REALTORS
Agency Phone: 606-877-3000

Estimate Your Payment
Estimated Payment
$ 2,582.88 per month $2,388.92 Principal & Interest $0.00 Property Tax (data not provided by mls) $193.96 Homeowner's Insurance
731 Elderberry Lane | MLS# 26018524
This single family home located at 731 Elderberry Lane, Mayfield, KY 42066 is currently listed for sale with an asking price of $665,000. This property has 4 bedrooms and 2 full and 1 partial baths with 3619 sq. ft. Elderberry Lane is located within the Graves County - 118 school district. Search Mayfield real estate on www.salliedavidsonrealtors.com today.