
London, Corbin, Lexington, Richmond, and Berea Real Estate and Homes For Sale
BEDS3
BATHS2 full 1 partial
SQUARE FEET2,729
MLS#26018173
STATUS
PROPERTY TYPEResidential - Single Family
SUBDIVISIONAyly
SCHOOLGraves County - 118
Property Description
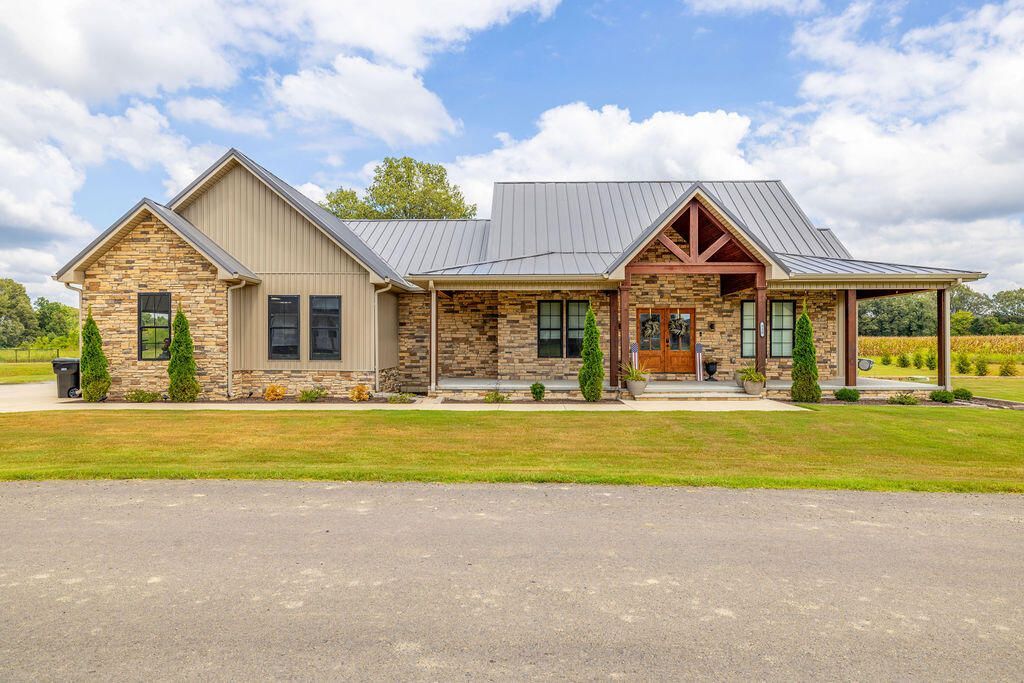
Welcome HOME to AYLY Estates where you can ride bikes, neighbors walk their dogs on sunny afternoons, and gather around the pond and gazebos! This one-owner, custom home was thoughtfully designed with upgrades that go far beyond a typical spec build. Inside, natural light fills the open layout, creating the perfect space for hosting, watching football, or enjoying a relaxed evening with your favorite people! The spa-like primary bathroom is a standout, featuring a huge walk-in shower with a built-in soaking tub and a dedicated makeup vanity. Additional highlights include a spacious garage, built-in storm shelter/safe room, and a laundry room already plumbed for a future dog-washing station.Beautifully upgraded, thoughtfully built.. come & see it! Back on the market due to buyer contingency falling through - NO fault of the sellers:)
Property Features
Property Type: Residential - Single Family
Cooling: Central Air
Fireplaces: 1
Fuel Type: Electric
Garage: 4
Heating: Electric
Home Style: Craftsman
Lot Size: 0.79 Acres
Roof Type: Metal
Stories: 1.0
Amenities
Breakfast Bar
Entrance Foyer
Eat-in Kitchen
Primary First Floor
Walk-In Closet(s)
Ceiling Fan(s)
Soaking Tub
Awning(s)
Fire Pit
Outdoor Grill
Feature Descriptions
Appliance Features: Disposal, Dishwasher, Microwave, Refrigerator, Cooktop, Oven, Range, Vented Exhaust Fan
Attic: Pull-Down Stairs, Access Only
Basement Features: Crawl Space
Community Features: Park
Days on Site: 2
Exterior: Stone, Vinyl Siding
Fireplace Features: Electric, Family Room
Flooring: Carpet, Luxury Vinyl
Laundry: Electric Dryer Hookup, Main Level, Washer Hookup
Laundry Features: Electric Dryer Hookup, Main Level, Washer Hookup
Lot Dimensions: 0.790 acre(s)
Lot Features: Landscaped
Parcel #: 088.00.01.227.05
Parking Notes: Attached Garage, Driveway, Garage Door Opener, Garage Faces Side, Workshop
Rooms Total: 2
Structure Type: House
Utilities: Cable Available, Electricity Available, Sewer Available, Underground Utilities, Water Connected
Window Features: Window Treatments, Screens
Local Schools
High School: Graves Co High
Middle School: Graves Co Middle
Elementary School: Graves County Central
School District: Graves County - 118
Listed By / Shown By
Listed By
Agency Name: Westwind Real Estate & Development
Shown By
Agency Title: SALLIE DAVIDSON, REALTORS
Agency Phone: 606-877-3000

Estimate Your Payment
Estimated Payment
$ 1,844.91 per month $1,706.37 Principal & Interest $0.00 Property Tax (data not provided by mls) $138.54 Homeowner's Insurance
230 Ayly Estates Drive | MLS# 26018173
This single family home located at 230 Ayly Estates Drive, Mayfield, KY 42066 is currently listed for sale with an asking price of $475,000. This property has 3 bedrooms and 2 full and 1 partial baths with 2729 sq. ft. Ayly Estates Drive is located in the Ayly subdivision within the Graves County - 118 school district. Search Ayly real estate on www.salliedavidsonrealtors.com today.