
London, Corbin, Lexington, Richmond, and Berea Real Estate and Homes For Sale
BEDS6
BATHS6 full 1 partial
SQUARE FEET9,725
MLS#26029610
STATUS
PROPERTY TYPEResidential - Single Family
SUBDIVISIONRural
SCHOOLFranklin County - 14
Property Description
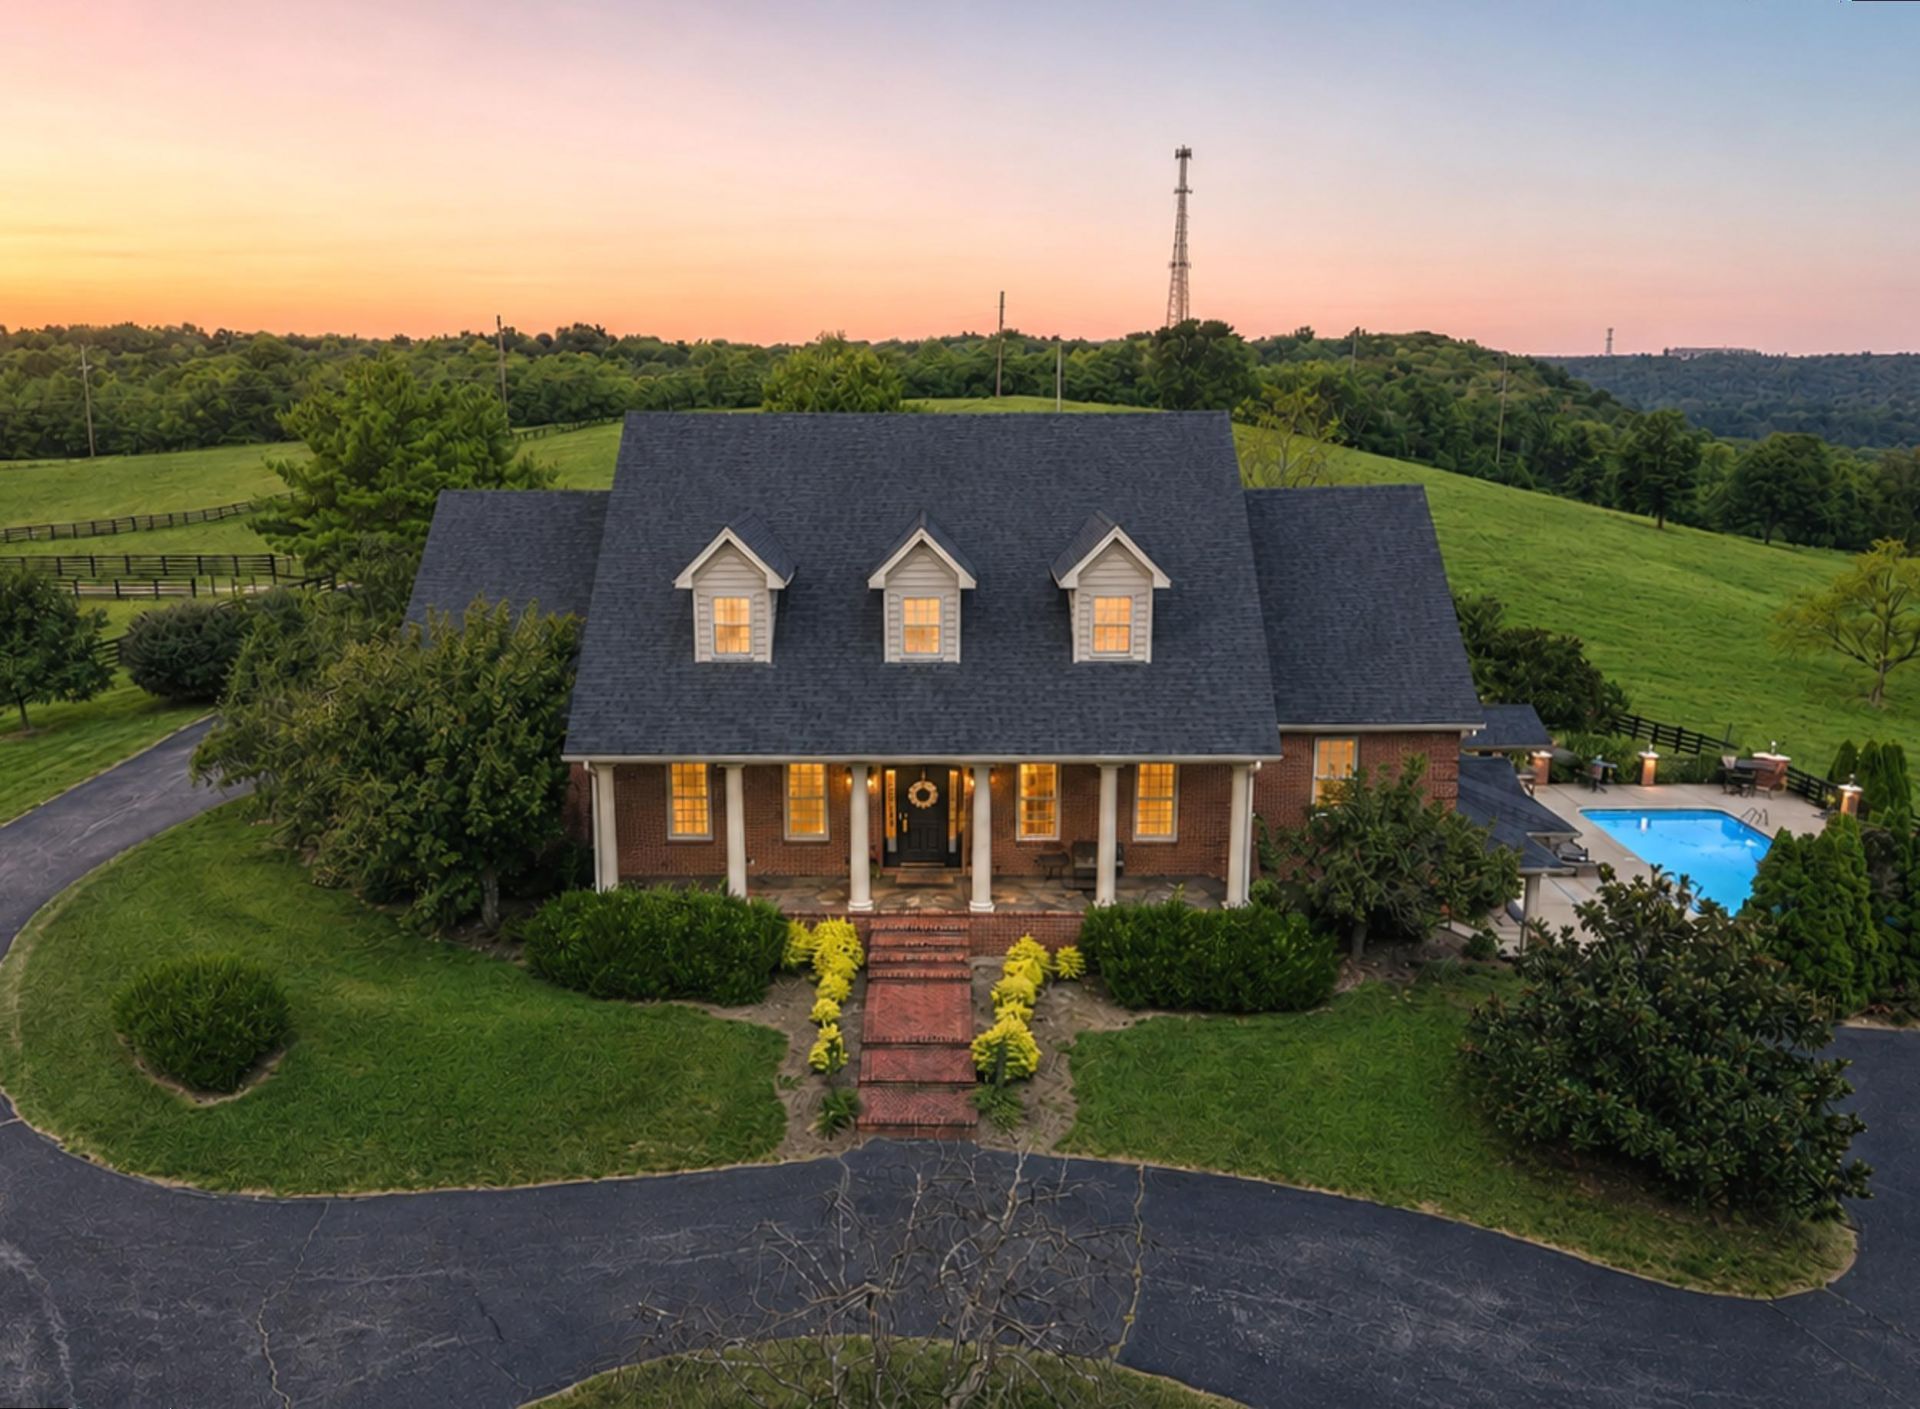
Truly Exceptional Kentucky Estate - Welcome to an extraordinary 50.867-acre Kentucky estate where refined luxury meets the beauty and tranquility of the countryside. Ideally suited for horses, cattle, or those seeking a private luxury retreat, this remarkable property offers an unparalleled combination of acreage, breathtaking views, and impressive residential accommodations. The stunning 9,725 square-foot, two-story custom-built home features 6 bedrooms and 6.5 bathrooms, with two bonus rooms downstairs that could function as non-conforming bedrooms. With an exceptional attention to detail throughout the expansive interior offers two luxurious kitchens, each featuring granite countertops and stainless-steel appliances, providing the perfect blend of elegance and functionality. A beautiful sunroom captures the surrounding countryside views, while the fully finished basement offers additional living and entertaining space. Three gas fireplaces add warmth and sophistication throughout the home. Outdoor living is equally impressive. Relax beside the saltwater in-ground pool and enjoy breathtaking views of the countryside from your private outdoor oasis. The tiki bar creates the perfect setting for entertaining, summer gatherings, or unwinding while overlooking the picturesque landscape. For the equestrian or agricultural enthusiast, the property also features an impressive 3,150-square-foot barn designed with functionality in mind. The barn includes a dedicated office, ample storage for tools and equipment, a loft for hay storage, and two horse stalls, providing exceptional space and convenience for managing the property and its livestock. An Added Income-Producing Opportunity: In addition to the main estate, the property includes a single-story, double-wide manufactured home 984 Johnson Rd - featuring a 3-bedroom, 2-bathroom floor plan with 1,489 square feet of living space. Situated on an additional 1.501 acres and currently utilized as a rental property, this residence offers an excellent opportunity to generate supplemental monthly rental income while adding flexibility and value to the overall property. With expansive acreage, spectacular panoramic views, a magnificent custom home, resort-style amenities, exceptional agricultural facilities, and a separate rental residence, this estate offers a rare opportunity to enjoy the very best of Kentucky country living while combining luxury, versatility, and income potential. Whether envisioned as a premier equestrian or cattle property, private family estate, luxury countryside retreat, or an investment opportunity with additional rental income, this extraordinary Kentucky property is truly one of a kind.
Property Features
Property Type: Residential - Single Family
Basement: Yes
Cooling: Electric, Heat Pump
Fireplaces: 3
Garage: 3
Heating: Heat Pump
Lot Size: 50.87 Acres
Roof Type: Composition, Dimensional Style
Stories: 1.5
Year Built: 2004
Amenities
Breakfast Bar
Central Vacuum
Entrance Foyer
Eat-in Kitchen
Other
Primary First Floor
Wet Bar
Walk-In Closet(s)
Ceiling Fan(s)
Soaking Tub
Garden
Outdoor Grill
Other
Feature Descriptions
Appliance Features: Disposal, Double Oven, Dishwasher, Gas Range, Microwave, Other, Refrigerator, Oven, Range, Self Cleaning Oven
Attic: Permanent Stairs, Storage Only, Walk-In Attic, Partially Floored
Basement Features: Exterior Entry, Finished, Full, Interior Entry, Walk-Out Access
Days on Site: 2
Exterior: Vinyl Siding, Brick
Fireplace Features: Basement, Primary Bedroom, Den
Flooring: Carpet, Ceramic Tile, Hardwood, Tile
Laundry: Main Level
Laundry Features: Main Level
Lot Dimensions: 50.867 acre(s)
Parcel #: 063-00-00-081.00
Parking Notes: Attached Garage, Basement, Driveway, Garage Door Opener, Garage Faces Side
Pool Features: In Ground
Rooms Total: 23
Structures: Barn(s), Other, Outdoor Kitchen
Structure Type: House
Swimming Pool: Yes
Utilities: Electricity Available, Natural Gas Available, Sewer Available, Water Available
Window Features: Window Treatments, Blinds
Local Schools
High School: Western Hills
Middle School: Bondurant
Elementary School: Collins Lane
School District: Franklin County - 14
Listed By / Shown By
Listed By
Agency Name: Marshall Lane Real Estate
Shown By
Agency Title: SALLIE DAVIDSON, REALTORS
Agency Phone: 606-877-3000

Estimate Your Payment
Estimated Payment
$ 11,632.65 per month $10,759.11 Principal & Interest $0.00 Property Tax (data not provided by mls) $873.54 Homeowner's Insurance
964 Johnson Road | MLS# 26029610
This single family home located at 964 Johnson Road, Frankfort, KY 40601 is currently listed for sale with an asking price of $2,995,000. This property was built in 2004 and has 6 bedrooms and 6 full and 1 partial baths with 9725 sq. ft. Johnson Road is located in the Rural subdivision within the Franklin County - 14 school district. Search Rural real estate on www.salliedavidsonrealtors.com today.