
London, Corbin, Lexington, Richmond, and Berea Real Estate and Homes For Sale
BEDS3
BATHS2 full
SQUARE FEET1,214
MLS#26029461
STATUS
PROPERTY TYPEResidential - Single Family
SUBDIVISIONFranklin Heights
SCHOOLFranklin County - 14
Property Description
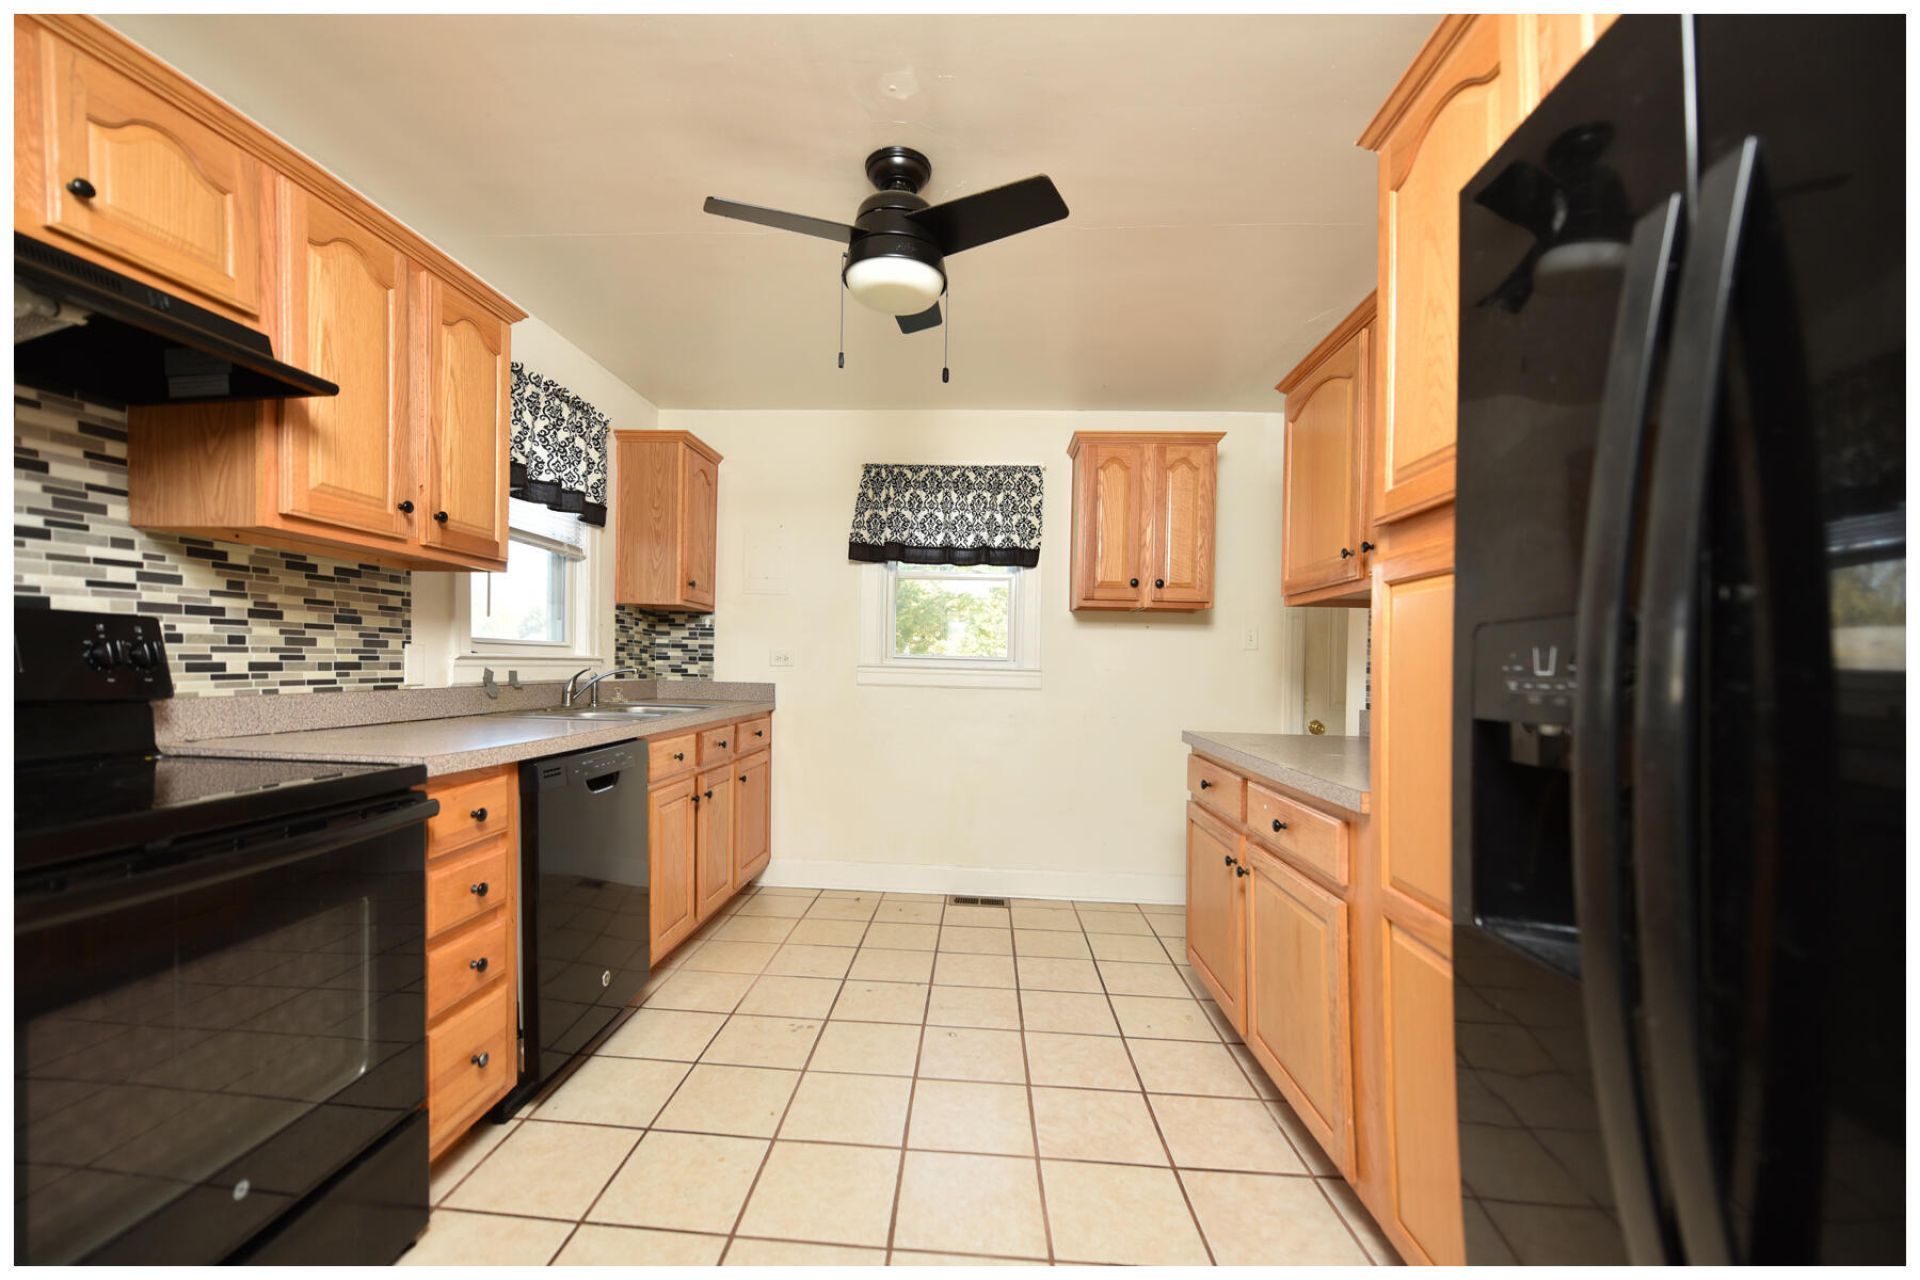
Lots of updates await you in this all on one level home in Franklin Heights. Beautiful hardwood floors, 3 bedrooms and 2 full baths where extensive improvements and thoughtful finishes come together with remarkable value. Inside, the home has been transformed with all-new flooring. Master bedroom has large walk-in custom closet. Bathrooms have been updated. Enjoy easy-maintenance living with durable ceramic tile and hardwood flooring. The kitchen features updated countertops, newer black range, dishwasher, and refrigerator a dedicated pantry closet. Relax in the comfortable primary suite featuring a walk-in closet and private ensuite bathroom. Outside, the spacious backyard is perfect for weekend gatherings or quiet evenings, complete with an outdoor storage shed for equipment and seasonal items. . Ideally situated off Route 60 and just minutes from Downtown Frankfort, I-64, Georgetown, and Lexington. Schedule your private showing today???this one won't last!
Property Features
Property Type: Residential - Single Family
Basement: Yes
Cooling: Central Air
Fuel Type: Gas
Heating: Forced Air, Natural Gas
Home Style: Ranch
Lot Size: 0.25 Acres
Roof Type: Shingle
Stories: 1.0
Year Built: 1950
Amenities
Entrance Foyer
Primary First Floor
Walk-In Closet(s)
Ceiling Fan(s)
Awning(s)
Feature Descriptions
Appliance Features: Disposal, Dishwasher, Refrigerator, Range
Attic: Access Only
Basement Features: Concrete, Interior Entry, Partial, Unfinished, Walk-Up Access
Community Features: Park
Days on Site: 4
Exterior: Vinyl Siding
Flooring: Carpet, Hardwood, Tile
Laundry: Electric Dryer Hookup, Gas Dryer Hookup, Washer Hookup, Lower Level
Laundry Features: Electric Dryer Hookup, Gas Dryer Hookup, Washer Hookup, Lower Level
Lot Dimensions: 0.250 acre(s)
Parcel #: 075-30-16-015.00
Parking Notes: Driveway
Rooms Total: 7
Structures: Shed(s)
Structure Type: House
Utilities: Cable Available, Electricity Connected, Natural Gas Connected, Phone Available, Sewer Connected, Water Connected
Window Features: Window Treatments, Blinds, Screens
Local Schools
High School: Franklin Co
Middle School: Elkhorn Middle
Elementary School: Hearn
School District: Franklin County - 14
Listed By / Shown By
Listed By
Agency Name: Gatewood & Associates Realty Co
Shown By
Agency Title: SALLIE DAVIDSON, REALTORS
Agency Phone: 606-877-3000

Estimate Your Payment
Estimated Payment
$ 930.22 per month $860.37 Principal & Interest $0.00 Property Tax (data not provided by mls) $69.85 Homeowner's Insurance
261 Lyons Drive | MLS# 26029461
This single family home located at 261 Lyons Drive, Frankfort, KY 40601 is currently listed for sale with an asking price of $239,500. This property was built in 1950 and has 3 bedrooms and 2 full baths with 1214 sq. ft. Lyons Drive is located in the Franklin Heights subdivision within the Franklin County - 14 school district. Search Franklin Heights real estate on www.salliedavidsonrealtors.com today.