
London, Corbin, Lexington, Richmond, and Berea Real Estate and Homes For Sale
BEDS3
BATHS2 full
SQUARE FEET1,609
MLS#26029290
STATUS
PROPERTY TYPEResidential - Single Family
SUBDIVISIONWestridge
SCHOOLFranklin County - 14
Property Description
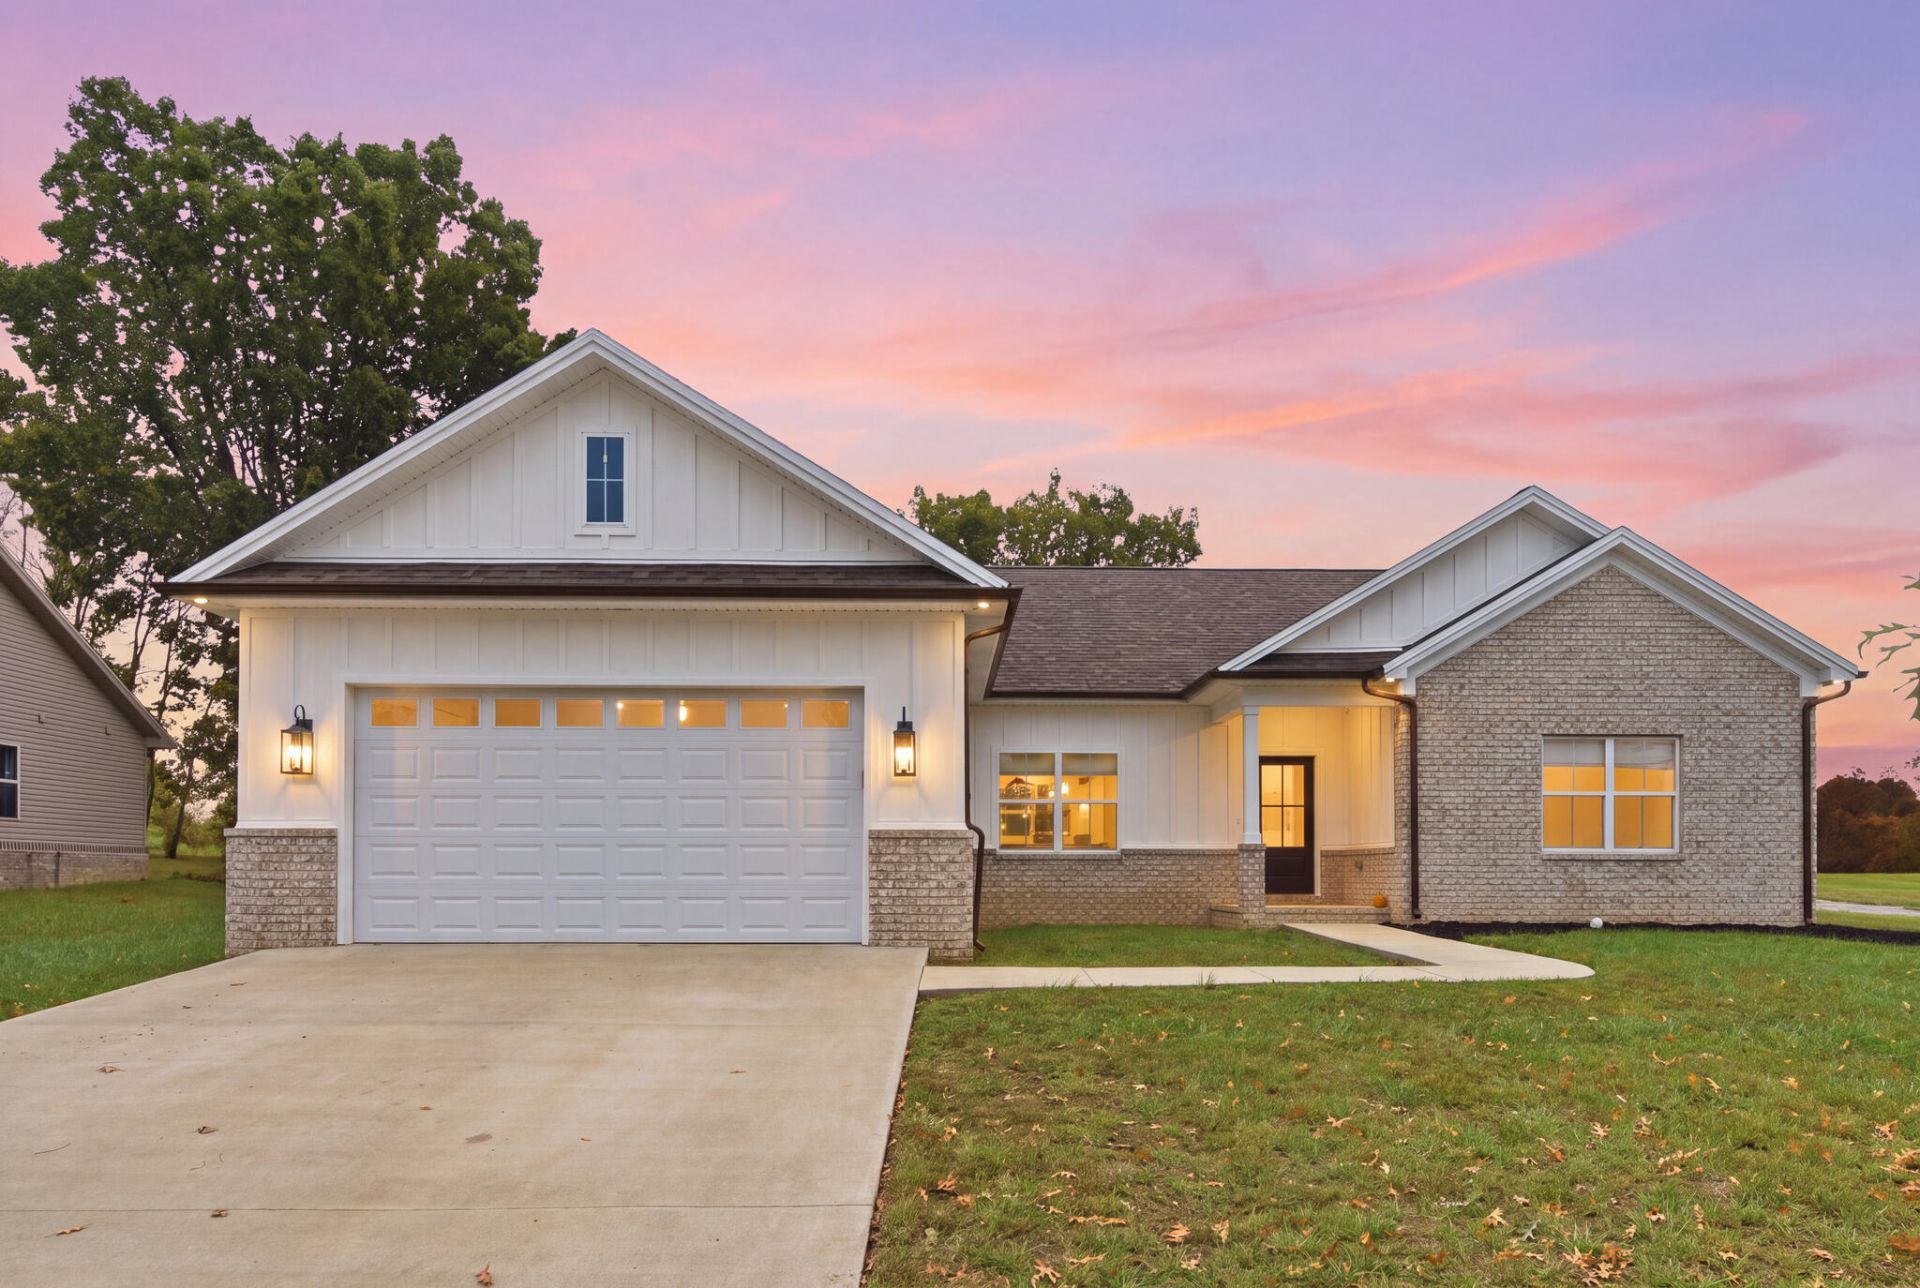
Thoughtfully designed and recently constructed. This one-owner, one-level home was custom built from the ground up in 2024. This home includes three bedrooms, two bathrooms, an oversized two-car garage, and a covered rear patio. Features and selections include vaulted ceilings, arched doorways, luxury vinyl plank flooring throughout, real wood ceiling-height cabinets, stone countertops, stainless appliances, custom wainscoting, upscale interior lighting, exterior soffit lighting, spray foam insulation, an insulated garage door, and a 4-panel glass slider door. Huge back yard is fenced for play, and Westridge Elementary School is just a short walk away. City convenience, rural feel, high-end finishes.
Property Features
Property Type: Residential - Single Family
Cooling: Central Air, Electric
Fireplaces: 1
Fuel Type: Electric
Garage: 2
Heating: Electric
Lot Size: 0.40 Acres
Roof Type: Dimensional Style, Shingle
Stories: 1.0
Amenities
Eat-in Kitchen
Primary First Floor
Walk-In Closet(s)
Ceiling Fan(s)
Garden
Feature Descriptions
Appliance Features: Dishwasher, Microwave, Refrigerator, Range
Attic: Storage Only
Days on Site: 6
Exterior: Brick Veneer, HardiPlank Type, Vinyl Siding
Fireplace Features: Electric, Great Room, Insert
Flooring: Luxury Vinyl
HOA: Yes
Laundry: Electric Dryer Hookup, Main Level, Washer Hookup
Laundry Features: Electric Dryer Hookup, Main Level, Washer Hookup
Lot Dimensions: 0.400 acre(s)
Parcel #: 048-20-19-005.00
Parking Notes: Garage Faces Front
Rooms Total: 9
Structure Type: House
Utilities: Electricity Connected, Sewer Connected, Underground Utilities, Water Connected
Local Schools
High School: Western Hills
Middle School: Bondurant
Elementary School: Westridge
School District: Franklin County - 14
Listed By / Shown By
Listed By
Agency Name: Transactionbroker.com
Shown By
Agency Title: SALLIE DAVIDSON, REALTORS
Agency Phone: 606-877-3000

Estimate Your Payment
Estimated Payment
$ 1,316.68 per month $1,217.81 Principal & Interest $0.00 Property Tax (data not provided by mls) $98.88 Homeowner's Insurance
109 Oak Ridge Drive | MLS# 26029290
This single family home located at 109 Oak Ridge Drive, Frankfort, KY 40601 is currently listed for sale with an asking price of $339,000. This property has 3 bedrooms and 2 full baths with 1609 sq. ft. Oak Ridge Drive is located in the Westridge subdivision within the Franklin County - 14 school district. Search Westridge real estate on www.salliedavidsonrealtors.com today.