
London, Corbin, Lexington, Richmond, and Berea Real Estate and Homes For Sale
BEDS3
BATHS2 full
SQUARE FEET1,728
MLS#26027571
STATUS
PROPERTY TYPEResidential - Single Family
SUBDIVISIONRural
SCHOOLFleming County - 37
Property Description
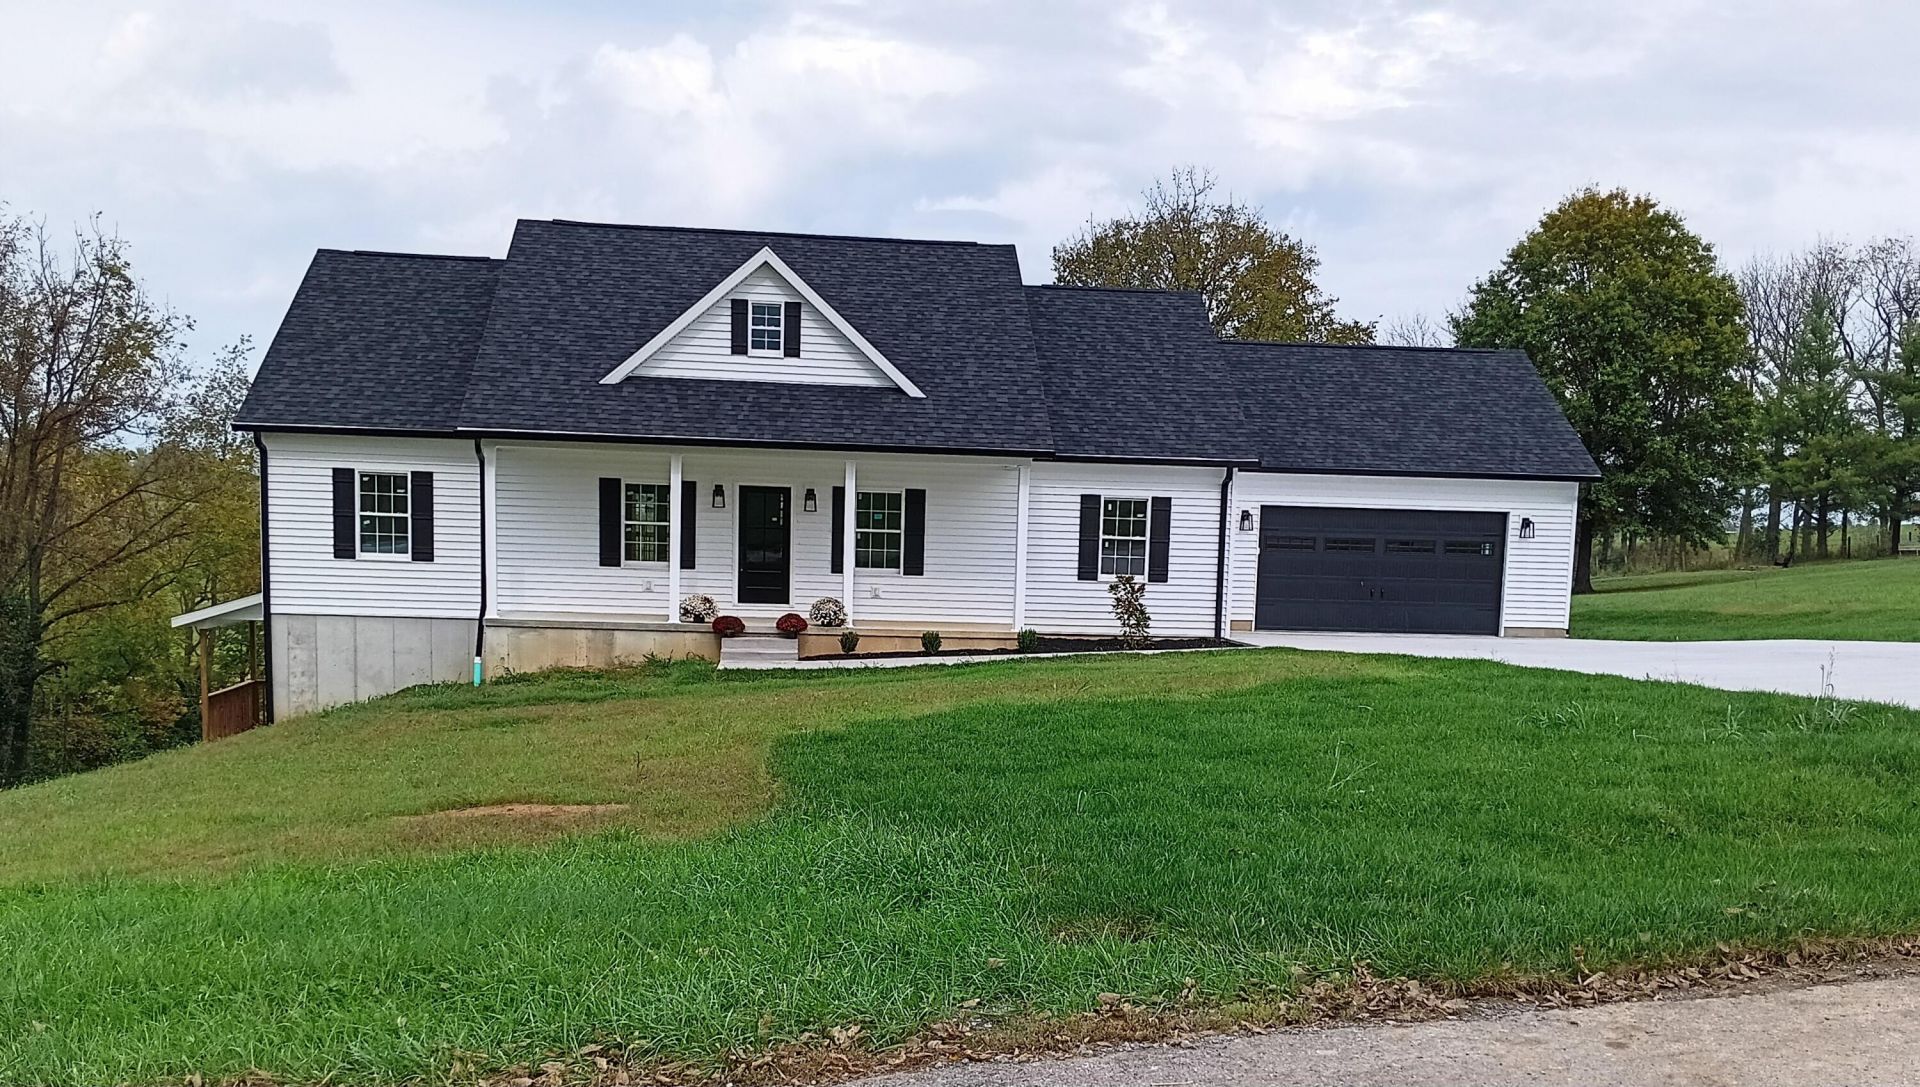
Beautiful New Custom Built Home in the Highly Desirable Stonegate Subdivision, 3 BR, 2 BR, on Full Unfinished Walk Out Basement. Home has Beautiful Hardwood Floors, Custom Cabinetry, Quartz Countertops, Walk In Pantry, 9 ' Ceilings Throughout the Home with Vaulted Ceilings in Living Room and Master Bedroom. Amazing Master Bathroom with Walk In Tile Shower, Freestanding Tub, and Walk In Closet. This 1728 sq. ft. Home with a 24x24 Attached Garage has a 24' Wide Concrete Driveway, 22x12 Covered Rear Deck, Covered Front Porch, Spray Foam Insulation, Electric Heat Pump, All Setting on 1.02 Acre Lot. Don't Miss Out, Homes Rarely Come Available In This Neighborhood.
Property Features
Property Type: Residential - Single Family
Basement: Yes
Cooling: Electric, Heat Pump
Fuel Type: Electric
Garage: 2
Heating: Electric, Heat Pump
Home Style: Ranch
Lot Size: 1.02 Acres
Roof Type: Shingle
Stories: 1.0
Amenities
Eat-in Kitchen
Walk-In Closet(s)
Ceiling Fan(s)
Feature Descriptions
Appliance Features: Disposal, Dishwasher, Refrigerator, Range
Attic: Access Only
Basement Features: Concrete, Exterior Entry, Full, Interior Entry, Unfinished, Walk-Out Access
Days on Site: 23
Exterior: Vinyl Siding
Flooring: Ceramic Tile, Hardwood
Laundry: Electric Dryer Hookup, Main Level, Washer Hookup
Laundry Features: Electric Dryer Hookup, Main Level, Washer Hookup
Lot Dimensions: 1.020 acre(s)
Lot Features: Landscaped, Few Trees
Parking Notes: Attached Garage, Driveway, Garage Door Opener, Off Street, Garage Faces Front
Rooms Total: 7
Structure Type: House
Utilities: Electricity Connected, Water Connected
Window Features: Insulated Windows
Local Schools
High School: Fleming Co
Middle School: Simons
Elementary School: Fleming Co
School District: Fleming County - 37
Listed By / Shown By
Listed By
Agency Name: Allison Realty & Auction Group
Shown By
Agency Title: SALLIE DAVIDSON, REALTORS
Agency Phone: 606-877-3000

Estimate Your Payment
Estimated Payment
$ 1,436.70 per month $1,328.81 Principal & Interest $0.00 Property Tax (data not provided by mls) $107.89 Homeowner's Insurance
214 Brookhill Drive | MLS# 26027571
This single family home located at 214 Brookhill Drive, Flemingsburg, KY 41041 is currently listed for sale with an asking price of $369,900. This property has 3 bedrooms and 2 full baths with 1728 sq. ft. Brookhill Drive is located in the Rural subdivision within the Fleming County - 37 school district. Search Rural real estate on www.salliedavidsonrealtors.com today.