
London, Corbin, Lexington, Richmond, and Berea Real Estate and Homes For Sale
BEDS4
BATHS2 full 1 partial
SQUARE FEET2,600
MLS#26014410
STATUS
PROPERTY TYPEResidential - Single Family
SUBDIVISIONSouthpoint
SCHOOLFayette County - 1
Property Description
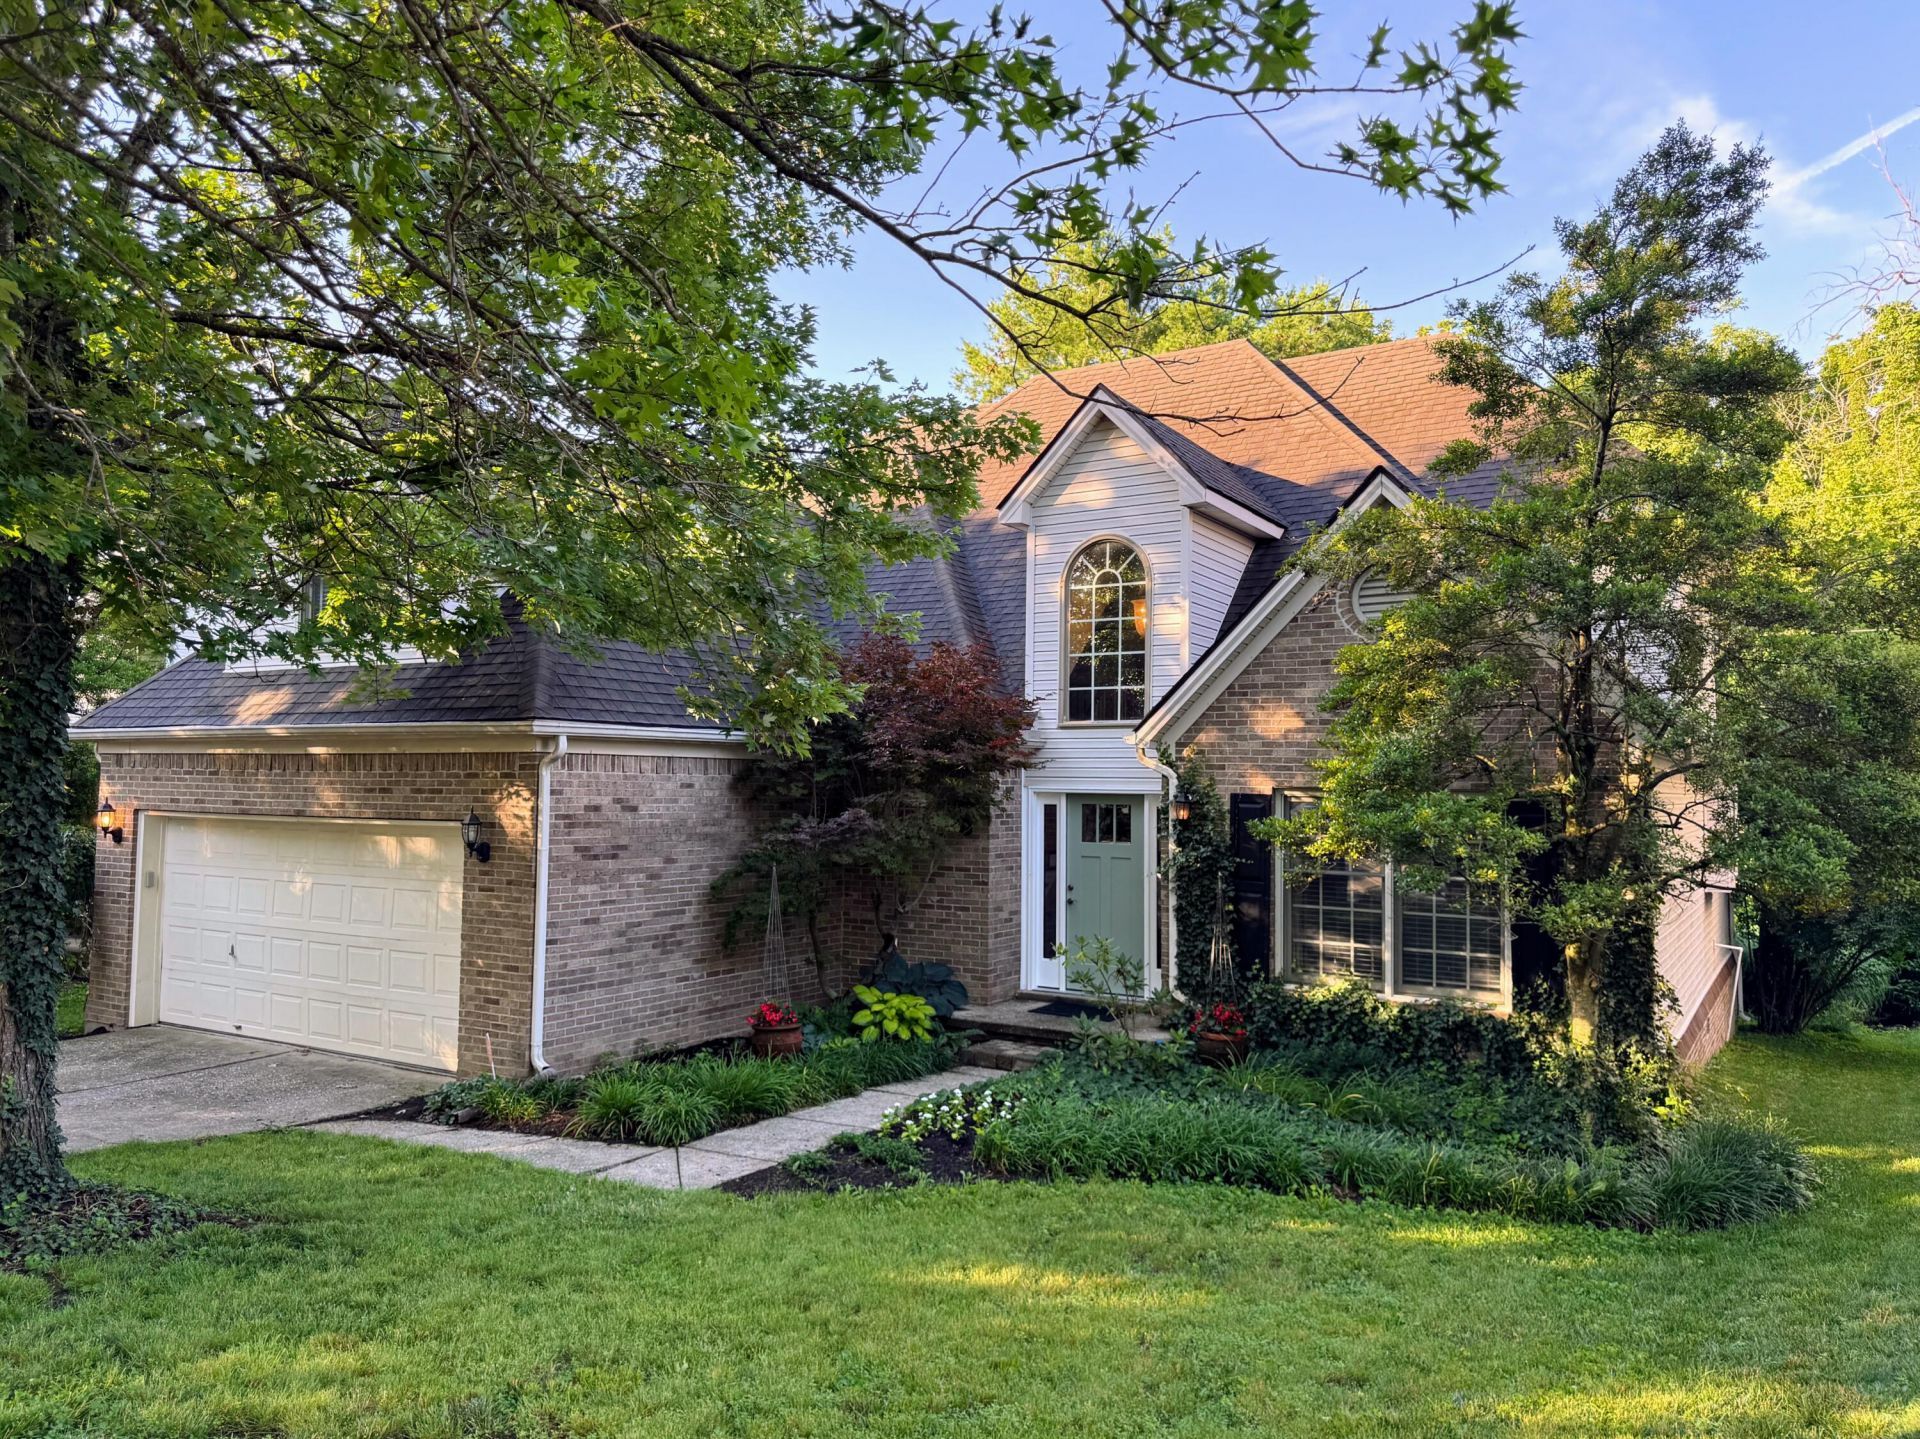
Welcome home to this beautifully maintained 4BR, 2.5BA home in the highly desirable Southpoint neighborhood! This inviting property features a first-floor primary suite with an ensuite bath. The living room offers a cozy wood-burning fireplace with newly refinished hardwood floors. New quartz countertops in the kitchen. The functional layout is perfect for everyday living and entertaining, with tons of storage, including two walk-in attics. Gutters have the Leaf Filter gutter guard system, which includes a warranty. Enjoy a covered porch overlooking a secluded backyard with a tranquil water feature, perfect for relaxing mornings, outdoor dining, or unwinding after a long day. The yard also backs up to Southpoint Park, which has walking trails. Conveniently located just minutes from The Summit at Fritz Farm, shopping, dining, and entertainment. Don't miss this fantastic opportunity!
Property Features
Property Type: Residential - Single Family
Cooling: Electric
Fireplaces: 1
Fuel Type: Gas
Garage: 2
Heating: Forced Air, Natural Gas
Lot Size: 0.16 Acres
Roof Type: Dimensional Style
Stories: 1.5
Year Built: 1997
Amenities
Entrance Foyer
Primary First Floor
Walk-In Closet(s)
Ceiling Fan(s)
Soaking Tub
Feature Descriptions
Appliance Features: Disposal, Dishwasher, Gas Range, Microwave, Refrigerator
Attic: Walk-In Attic, Partially Floored
Basement Features: Crawl Space
Days on Site: 26
Exterior: Brick Veneer, Vinyl Siding
Fireplace Features: Living Room, Wood Burning
Flooring: Carpet, Hardwood, Tile, Luxury Vinyl
HOA: Yes
HOA Fee Includes: Trash
Laundry: Electric Dryer Hookup, Main Level, Washer Hookup
Laundry Features: Electric Dryer Hookup, Main Level, Washer Hookup
Lot Dimensions: 0.158 acre(s)
Lot Features: Secluded, Wooded
Parcel #: 19976500
Parking Notes: Attached Garage, Driveway
Rooms Total: 13
Structures: Shed(s)
Structure Type: House
Utilities: Electricity Connected, Natural Gas Connected, Water Connected
Window Features: Insulated Windows, Skylight(s), Blinds
Wooded: Yes
Local Schools
High School: Tates Creek
Middle School: Southern
Elementary School: Lansdowne
School District: Fayette County - 1
Listed By / Shown By
Listed By
Agency Name: Threshold Real Estate Services
Shown By
Agency Title: SALLIE DAVIDSON, REALTORS
Agency Phone: 606-877-3000

Estimate Your Payment
Estimated Payment
$ 1,887.64 per month $1,745.89 Principal & Interest $0.00 Property Tax (data not provided by mls) $141.75 Homeowner's Insurance
428 Amberley Drive | MLS# 26014410
This single family home located at 428 Amberley Drive, Lexington, KY 40515 is currently listed for sale with an asking price of $486,000. This property was built in 1997 and has 4 bedrooms and 2 full and 1 partial baths with 2600 sq. ft. Amberley Drive is located in the Southpoint subdivision within the Fayette County - 1 school district. Search Southpoint real estate on www.salliedavidsonrealtors.com today.