
London, Corbin, Lexington, Richmond, and Berea Real Estate and Homes For Sale
BEDS6
BATHS3 full 1 partial
SQUARE FEET5,327
MLS#26016266
STATUS
PROPERTY TYPEResidential - Single Family
SUBDIVISIONBeaumont
SCHOOLFayette County - 1
Property Description
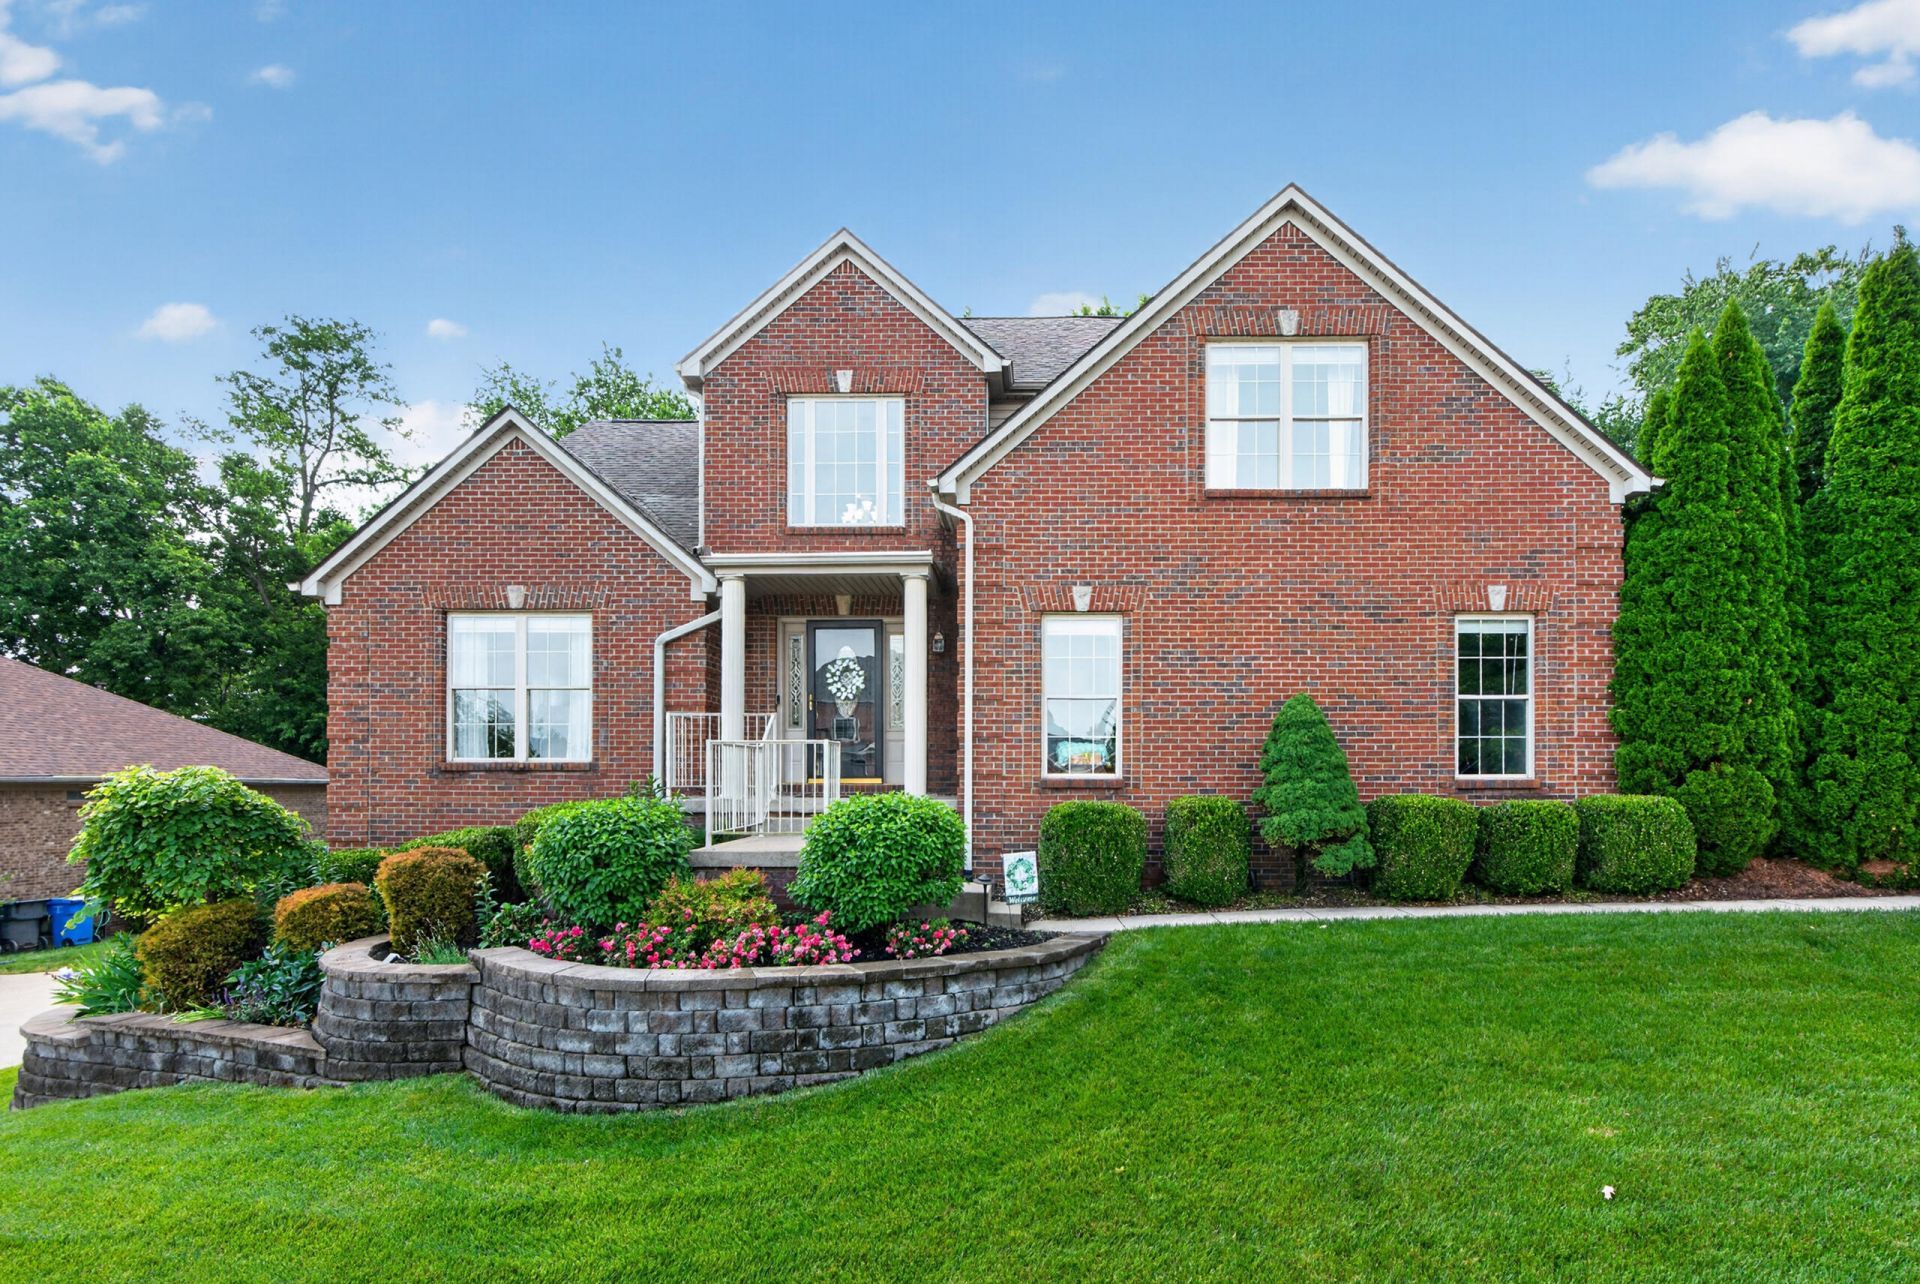
Welcome to 3348 Malone Drive, a beautifully updated home offering exceptional space, thoughtful improvements, and a highly desirable first-floor primary suite. With 6 bedrooms and 3.5 baths, this home provides a flexible layout ideal for everyday living and entertaining. The current owners have made extensive updates throughout, including fresh interior paint, updated light fixtures, hardwood flooring on the second floor and additional hardwood flooring on the first floor, custom closet outfitting, an expanded dining room, and the addition of a stylish coffee bar and walk in pantry. The first-floor primary suite has been transformed with an all-new primary bath, creating a private and relaxing retreat. Additional improvements include two newer HVAC units, a radon mitigation system, and surround sound. Head outside to the covered deck and enjoy the pool, which features a new heat pump and cover, creating the perfect setting for warm-weather entertaining and relaxation. The finished basement features a wet bar, rec room, bedroom and full bath. With generous living spaces, extensive updates, and a versatile 6 bedroom floor plan, 3348 Malone Drive is ready for its next owner to enjoy!
Property Features
Property Type: Residential - Single Family
Basement: Yes
Cooling: Central Air, Electric, Heat Pump, Multi Units, Zoned
Fireplaces: 1
Fuel Type: Electric, Gas
Garage: 2
Heating: Electric, Humidity Control, Natural Gas
Lot Size: 0.30 Acres
Roof Type: Shingle
Stories: 1.5
Year Built: 2000
Amenities
Breakfast Bar
Entrance Foyer
Walk-In Closet(s)
Ceiling Fan(s)
Soaking Tub
Feature Descriptions
Appliance Features: Disposal, Dishwasher, Gas Range, Microwave, Refrigerator, Range, Self Cleaning Oven, Vented Exhaust Fan
Attic: Pull-Down Stairs, Access Only
Basement Features: Finished, Full, Interior Entry, Walk-Out Access
Community Features: Park
Days on Site: 10
Exterior: Brick Veneer
Fireplace Features: Gas Log, Den
Flooring: Carpet, Ceramic Tile, Hardwood
HOA: Yes
Laundry: Electric Dryer Hookup, Main Level, Washer Hookup
Laundry Features: Electric Dryer Hookup, Main Level, Washer Hookup
Lot Dimensions: 0.302 acre(s)
Lot Features: Wooded, Many Trees
Other Equipment: Irrigation Equipment, Home Theater
Parcel #: 38023110
Parking Notes: Attached Garage, Driveway, Garage Door Opener, Garage Faces Side
Pool Features: In Ground
Rooms Total: 2
Structure Type: House
Swimming Pool: Yes
Utilities: Electricity Connected, Natural Gas Connected, Underground Utilities
Window Features: Blinds
Wooded: Yes
Local Schools
High School: Dunbar
Middle School: Beaumont
Elementary School: Rosa Parks
School District: Fayette County - 1
Listed By / Shown By
Listed By
Agency Name: Berkshire Hathaway de Movellan Properties
Shown By
Agency Title: SALLIE DAVIDSON, REALTORS
Agency Phone: 606-877-3000

Estimate Your Payment
Estimated Payment
$ 3,685.94 per month $3,409.15 Principal & Interest $0.00 Property Tax (data not provided by mls) $276.79 Homeowner's Insurance
3348 Malone Drive | MLS# 26016266
This single family home located at 3348 Malone Drive, Lexington, KY 40513 is currently listed for sale with an asking price of $949,000. This property was built in 2000 and has 6 bedrooms and 3 full and 1 partial baths with 5327 sq. ft. Malone Drive is located in the Beaumont subdivision within the Fayette County - 1 school district. Search Beaumont real estate on www.salliedavidsonrealtors.com today.