
London, Corbin, Lexington, Richmond, and Berea Real Estate and Homes For Sale
BEDS3
BATHS2 full
SQUARE FEET1,297
MLS#26016443
STATUS
PROPERTY TYPEResidential - Single Family
SUBDIVISIONParkside at Masterson
SCHOOLFayette County - 1
Property Description
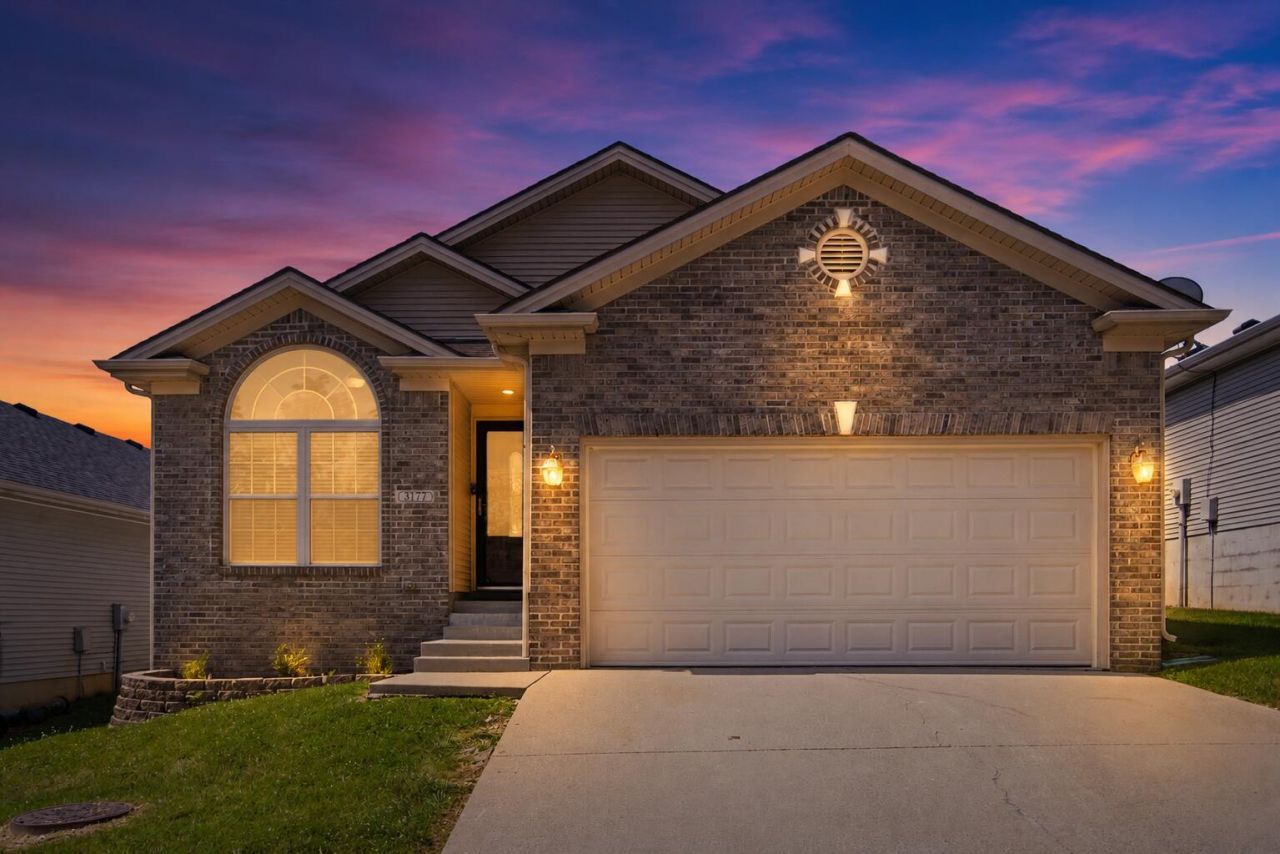
Move-in ready! This 3 bedroom, 2 full bath ranch home offers a great functional floorplan. The spacious kitchen features additional cabinets, huge pull-out drawers for extra storage, and the dishwasher, microwave, range, and refrigerator all stay ??? plus an extra refrigerator in the garage! Vaulted ceilings add an airy feel, while a transom window in the hall bath, a double window in the front room, and an operating window in the master bring in extra daylight throughout. The large primary bedroom includes a full bath and walk-in closet for added comfort. Step outside to enjoy the patio and fully privacy-fenced yard, perfect for relaxing or entertaining. HVAC was replaced just 4 years ago, so major systems are already taken care of. Homes in this condition are hard to find! Conveniently located just minutes from New Ramsey's Diner, Smashing Tomato, and more. Schedule your showing today!
Property Features
Property Type: Residential - Single Family
Cooling: Electric
Fuel Type: Electric
Garage: 2
Heating: Electric, Heat Pump
Home Style: Ranch
Lot Size: 0.12 Acres
Roof Type: Dimensional Style
Stories: 1.0
Amenities
Breakfast Bar
Entrance Foyer
Eat-in Kitchen
Primary First Floor
Walk-In Closet(s)
Ceiling Fan(s)
Feature Descriptions
Appliance Features: Disposal, Dishwasher, Microwave, Refrigerator, Oven, Range
Attic: Access Only
Community Features: Park
Days on Site: 9
Exterior: Brick Veneer, Vinyl Siding
Flooring: Carpet, Tile, Luxury Vinyl
HOA: Yes
HOA Fee Includes: Maintenance Grounds
Laundry: Electric Dryer Hookup, Main Level, Washer Hookup
Laundry Features: Electric Dryer Hookup, Main Level, Washer Hookup
Lot Dimensions: 0.121 acre(s)
Lot Features: Landscaped
Parcel #: 38189490
Parking Notes: Attached Garage, Driveway, Garage Door Opener, Off Street, Garage Faces Front
Rooms Total: 9
Structure Type: House
Window Features: Insulated Windows, Blinds
Local Schools
High School: Bryan Station
Middle School: Leestown
Elementary School: Coventry Oak
School District: Fayette County - 1
Listed By / Shown By
Listed By
Agency Name: The Brokerage
Shown By
Agency Title: SALLIE DAVIDSON, REALTORS
Agency Phone: 606-877-3000

Estimate Your Payment
Estimated Payment
$ 1,203.66 per month $1,113.27 Principal & Interest $0.00 Property Tax (data not provided by mls) $90.39 Homeowner's Insurance
3177 Tiburon Way | MLS# 26016443
This single family home located at 3177 Tiburon Way, Lexington, KY 40511 is currently listed for sale with an asking price of $309,900. This property has 3 bedrooms and 2 full baths with 1297 sq. ft. Tiburon Way is located in the Parkside at Masterson subdivision within the Fayette County - 1 school district. Search Parkside At Masterson real estate on www.salliedavidsonrealtors.com today.