
London, Corbin, Lexington, Richmond, and Berea Real Estate and Homes For Sale
BEDS4
BATHS2 full 1 partial
SQUARE FEET2,011
MLS#26011117
STATUS
PROPERTY TYPEResidential - Single Family
SUBDIVISIONMasterson Station
SCHOOLFayette County - 1
Property Description
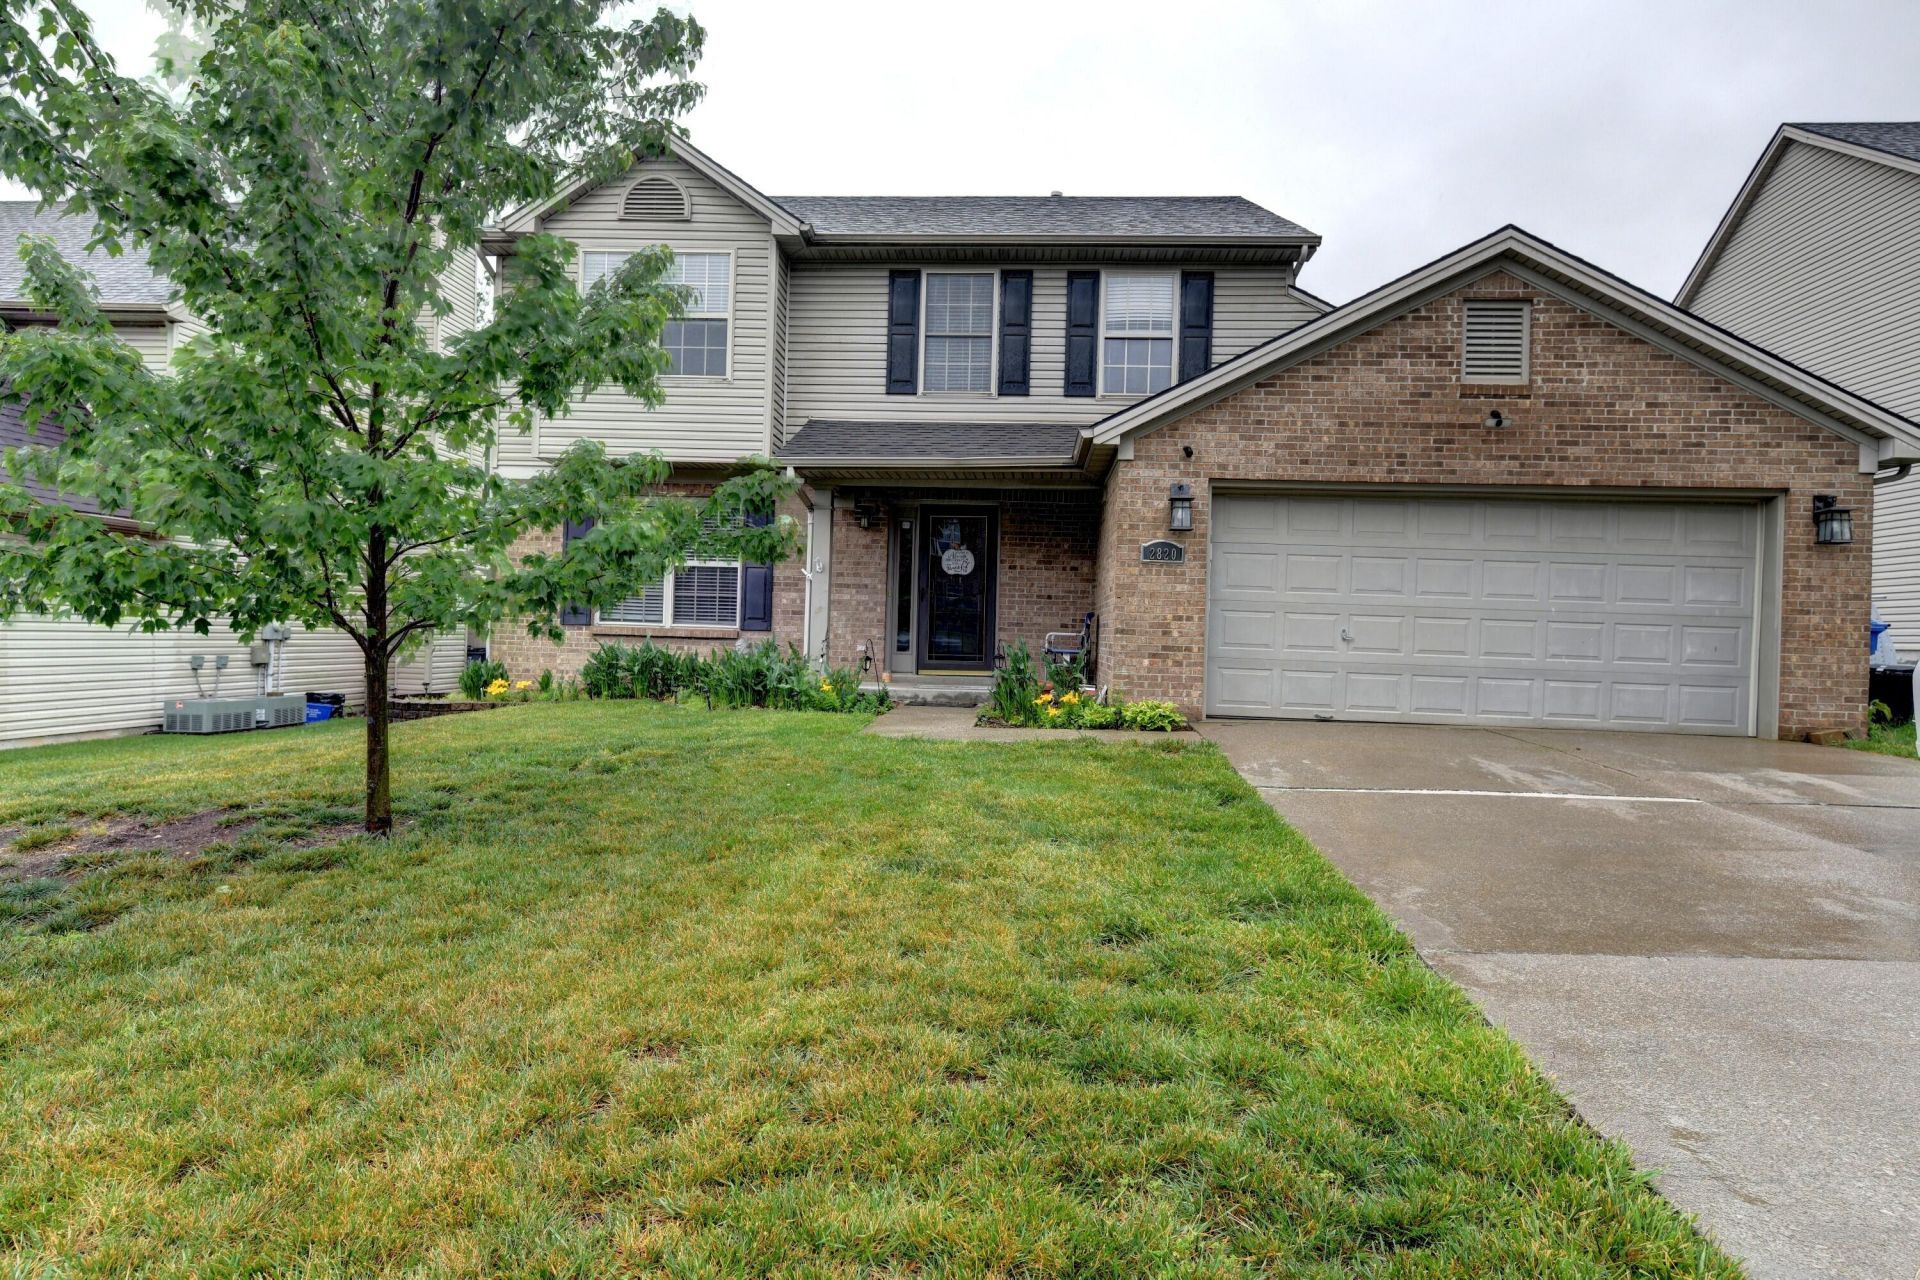
Gorgeous brick-and-vinyl home featuring classic black shutters and beautiful updates throughout! Step inside to a welcoming sitting area on the left, leading into a generously sized dining room perfect for gatherings. The cozy den offers a gas fireplace, creating the ideal spot to relax. The kitchen boasts tiled flooring, granite countertops, and stunning cabinetry, making it both functional and stylish. Upstairs, you'll find 4 spacious bedrooms and 2 fully updated bathrooms, including a master suite with a double-sink vanity and a tiled walk in shower with glass doors. Additional highlights include: LVP flooring throughout Unique stamped concrete patio???perfect for outdoor entertaining Beautiful finishes and thoughtful updates in every room Don't miss this incredible opportunity to own a truly move in ready home!
Property Features
Property Type: Residential - Single Family
Cooling: Central Air
Fireplaces: 1
Fuel Type: Gas
Garage: 2
Heating: Forced Air, Natural Gas
Lot Size: 0.17 Acres
Roof Type: Shingle
Stories: 2.0
Year Built: 2001
Amenities
Entrance Foyer
Walk-In Closet(s)
Feature Descriptions
Appliance Features: Disposal, Dishwasher, Refrigerator, Range
Attic: Access Only
Days on Site: 53
Exterior: Brick Veneer, Vinyl Siding
Fireplace Features: Family Room
Flooring: Vinyl
HOA: Yes
Laundry: Electric Dryer Hookup, Gas Dryer Hookup, Washer Hookup
Laundry Features: Electric Dryer Hookup, Gas Dryer Hookup, Washer Hookup
Lot Dimensions: 0.171 acre(s)
Parcel #: 38055350
Parking Notes: Attached Garage
Rooms Total: 13
Utilities: Electricity Connected, Natural Gas Connected, Underground Utilities
Local Schools
High School: Dunbar
Middle School: Leestown
Elementary School: Linlee-Closed
School District: Fayette County - 1
Listed By / Shown By
Listed By
Agency Name: The Real Estate Co.
Shown By
Agency Title: SALLIE DAVIDSON, REALTORS
Agency Phone: 606-877-3000

Estimate Your Payment
Estimated Payment
$ 1,417.67 per month $1,311.21 Principal & Interest $0.00 Property Tax (data not provided by mls) $106.46 Homeowner's Insurance
2820 Sandersville Road | MLS# 26011117
This single family home located at 2820 Sandersville Road, Lexington, KY 40511 is currently listed for sale with an asking price of $365,000. This property was built in 2001 and has 4 bedrooms and 2 full and 1 partial baths with 2011 sq. ft. Sandersville Road is located in the Masterson Station subdivision within the Fayette County - 1 school district. Search Masterson Station real estate on www.salliedavidsonrealtors.com today.