
London, Corbin, Lexington, Richmond, and Berea Real Estate and Homes For Sale
BEDS3
BATHS2 full 1 partial
SQUARE FEET2,371
MLS#26014951
STATUS
PROPERTY TYPEResidential - Single Family
SUBDIVISIONSpicewood
SCHOOLFayette County - 1
Property Description
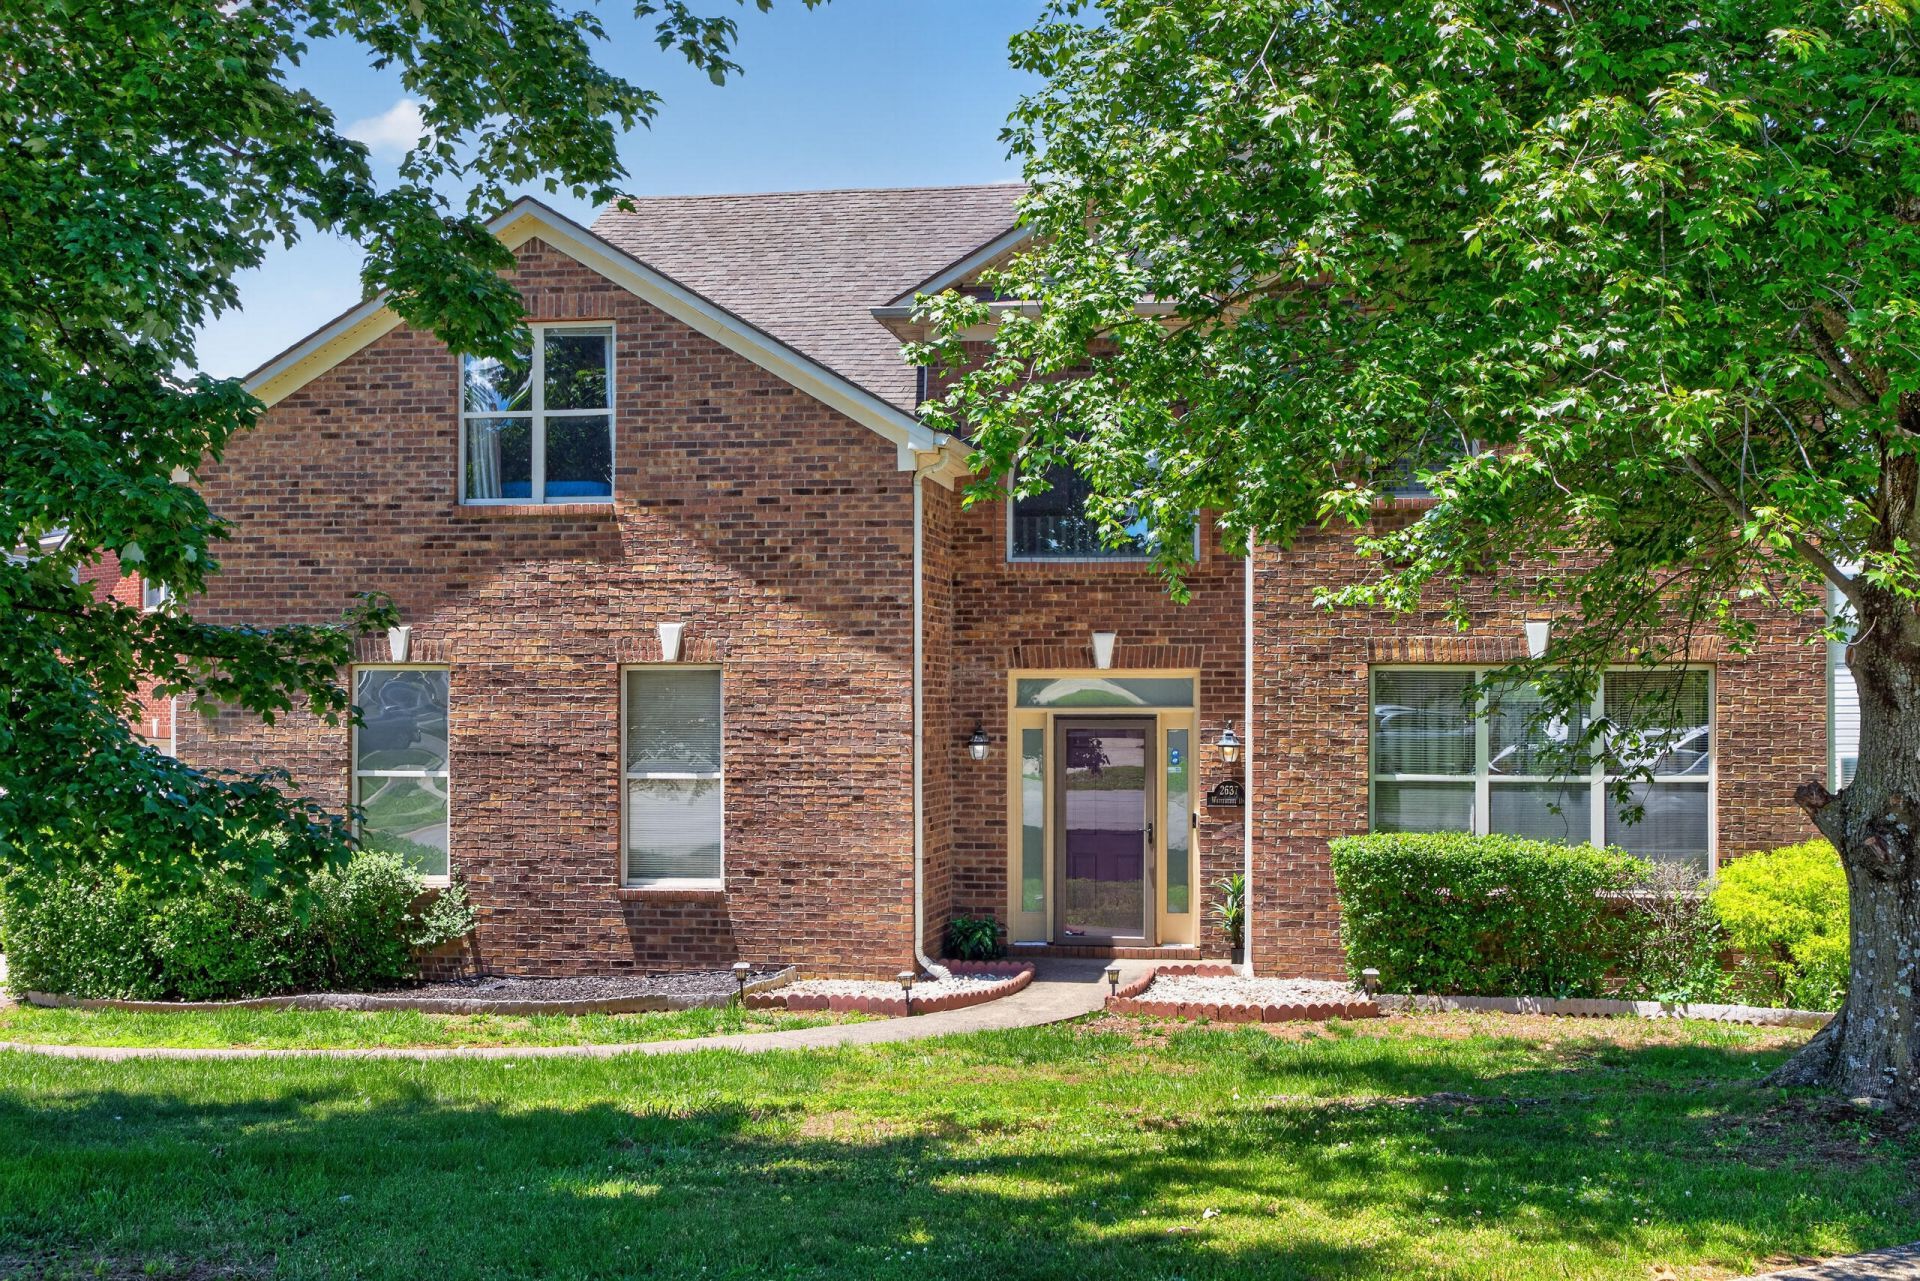
Looking for space, convenience, and flexibility? This home has it all. Spacious 3-bedroom, a bonus room, 2.5-bath home located on a quiet cul-de-sac with fresh paint throughout most of the home and new luxury vinyl plank flooring on the first floor. The main level features a two-story foyer, formal living and dining rooms, family room with gas fireplace, breakfast area, and an open kitchen perfect for entertaining. Upstairs, the primary suite offers a dual vanity, separate shower, and jetted soaking tub, while two additional bedrooms share a Jack-and-Jill bath. A huge, finished bonus room above the garage provides endless possibilities as a fourth bedroom, media room, home office, gym, playroom, or hobby space. Enjoy relaxing on the covered patio and take advantage of nearby Town Branch Trail and Masterson Station Park with its splash pad, playgrounds, picnic shelters, walking trails, and equine facilities. A fantastic opportunity in a desirable Lexington location!
Property Features
Property Type: Residential - Single Family
Cooling: Electric
Fireplaces: 1
Fuel Type: Electric
Garage: 2
Heating: Electric, Heat Pump
Lot Size: 0.20 Acres
Roof Type: Shingle
Stories: 2.0
Year Built: 2000
Amenities
Entrance Foyer
Eat-in Kitchen
Walk-In Closet(s)
Ceiling Fan(s)
Feature Descriptions
Appliance Features: Dishwasher, Microwave, Refrigerator, Range
Days on Site: 21
Exterior: Brick Veneer, Vinyl Siding
Fireplace Features: Gas Log, Living Room
Flooring: Carpet, Luxury Vinyl
HOA: Yes
HOA Fee Includes: Maintenance Grounds
Laundry: Electric Dryer Hookup, Washer Hookup
Laundry Features: Electric Dryer Hookup, Washer Hookup
Lot Dimensions: 0.200 acre(s)
Parcel #: 38030290
Parking Notes: Attached Garage, Garage Door Opener, Garage Faces Side
Rooms Total: 9
Structure Type: House
Utilities: Cable Available, Electricity Available, Sewer Connected, Water Available
Window Features: Insulated Windows, Blinds, Screens
Local Schools
High School: Dunbar
Middle School: Leestown
Elementary School: Meadowthorpe
School District: Fayette County - 1
Listed By / Shown By
Listed By
Agency Name: Commonwealth Real Estate Professionals
Shown By
Agency Title: SALLIE DAVIDSON, REALTORS
Agency Phone: 606-877-3000

Estimate Your Payment
Estimated Payment
$ 1,456.51 per month $1,347.13 Principal & Interest $0.00 Property Tax (data not provided by mls) $109.38 Homeowner's Insurance
2637 Whiteberry Drive | MLS# 26014951
This single family home located at 2637 Whiteberry Drive, Lexington, KY 40511 is currently listed for sale with an asking price of $375,000. This property was built in 2000 and has 3 bedrooms and 2 full and 1 partial baths with 2371 sq. ft. Whiteberry Drive is located in the Spicewood subdivision within the Fayette County - 1 school district. Search Spicewood real estate on www.salliedavidsonrealtors.com today.