
London, Corbin, Lexington, Richmond, and Berea Real Estate and Homes For Sale
BEDS3
BATHS2 full 1 partial
SQUARE FEET2,403
MLS#26028597
STATUS
PROPERTY TYPEResidential - Townhouse
SUBDIVISIONPatchen Wilkes
SCHOOLFayette County - 1
Property Description
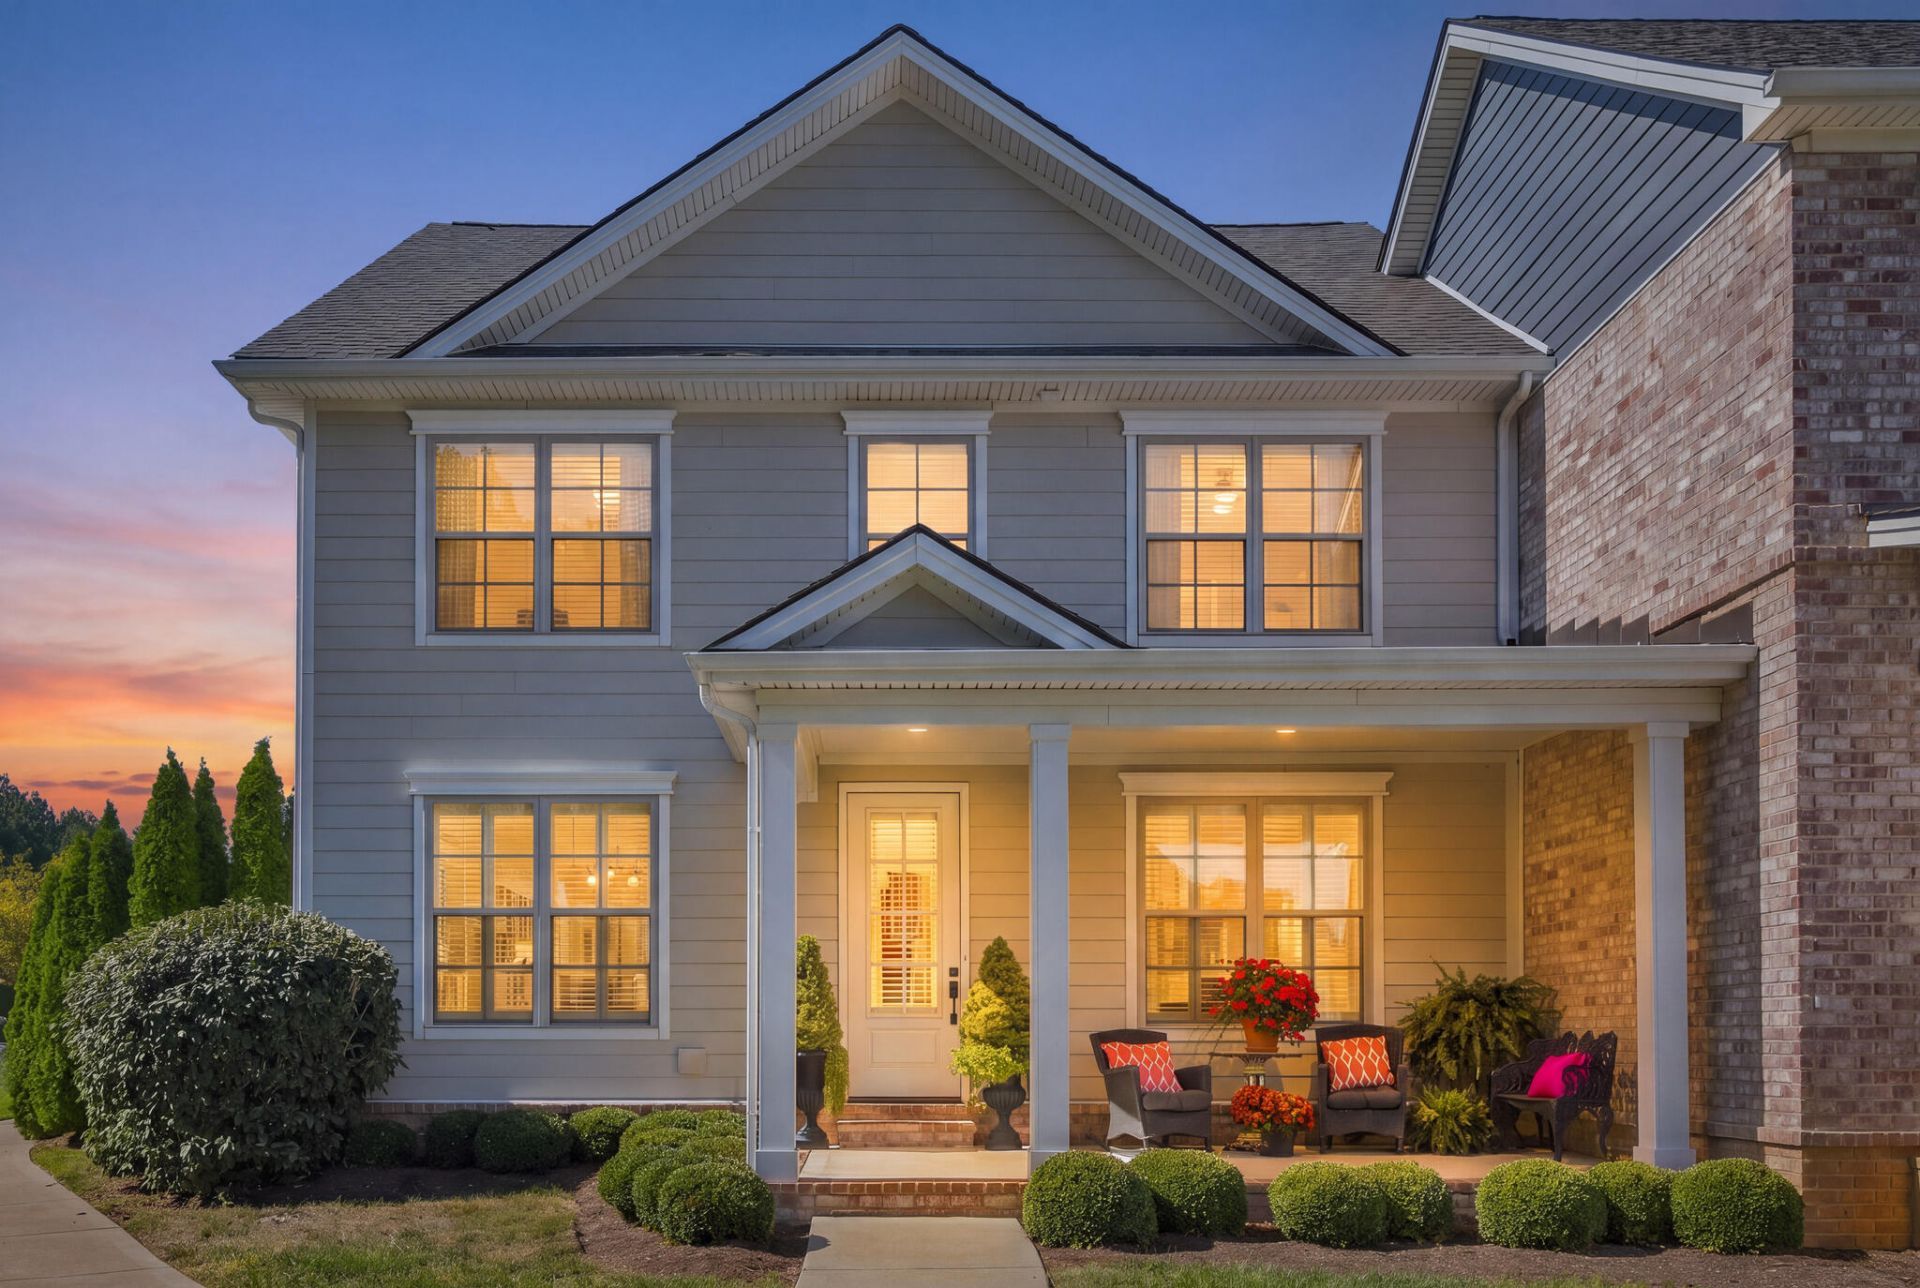
Welcome to low-maintenance living in the desirable Patchen Wilkes community! This spacious three-bedroom, two-and-a-half-bath townhome offers a beautiful setting with select lake views and access to a walking path around the lake. The open-concept first floor features a spacious living room with a gas fireplace flanked by built-in bookshelves, a dining area, and a well-appointed kitchen with stainless steel appliances, quartz countertops, and an oversized breakfast bar. Upstairs, the primary suite offers a spacious bathroom with a large shower and bathtub, while two additional bedrooms share a Jack-and-Jill bath. Enjoy relaxing on the rear patio or taking a stroll around the lake. With exterior maintenance, landscaping, and common areas maintained for you, this home offers a carefree lifestyle. Conveniently located near downtown Lexington, Hamburg, shopping, dining, and more, this inviting townhome combines comfort, convenience, and low-maintenance living!
Property Features
Property Type: Residential - Townhouse
Cooling: Electric, Zoned
Fireplaces: 1
Fuel Type: Gas
Garage: 2
Heating: Forced Air, Natural Gas, Zoned
Home Style: Contemporary
Lot Size: 0.10 Acres
Roof Type: Dimensional Style
Stories: 2.0
Amenities
Breakfast Bar
Eat-in Kitchen
Ceiling Fan(s)
Feature Descriptions
Appliance Features: Disposal, Dishwasher, Gas Range, Refrigerator, Range
Attic: Access Only
Days on Site: 14
Exterior: HardiPlank Type
Fireplace Features: Gas Log, Ventless
Flooring: Carpet, Hardwood, Tile
HOA: Yes
HOA Fee Includes: Insurance, Snow Removal, Maintenance Grounds
Laundry: Electric Dryer Hookup, Washer Hookup
Laundry Features: Electric Dryer Hookup, Washer Hookup
Lot Dimensions: 0.103 acre(s)
Other Equipment: Irrigation Equipment
Parcel #: 38262790
Parking Notes: Driveway, Off Street
Rooms Total: 10
Structure Type: House
Window Features: Window Treatments, Blinds, Screens
Local Schools
High School: Frederick Douglass
Middle School: Crawford
Elementary School: Yates
School District: Fayette County - 1
Listed By / Shown By
Listed By
Agency Name: Christies International Real Estate Bluegrass
Shown By
Agency Title: SALLIE DAVIDSON, REALTORS
Agency Phone: 606-877-3000

Estimate Your Payment
Estimated Payment
$ 2,524.23 per month $2,334.67 Principal & Interest $0.00 Property Tax (data not provided by mls) $189.55 Homeowner's Insurance
2181 Patchen Lake Lane | MLS# 26028597
This townhouse located at 2181 Patchen Lake Lane, Lexington, KY 40505 is currently listed for sale with an asking price of $649,900. This property has 3 bedrooms and 2 full and 1 partial baths with 2403 sq. ft. Patchen Lake Lane is located in the Patchen Wilkes subdivision within the Fayette County - 1 school district. Search Patchen Wilkes real estate on www.salliedavidsonrealtors.com today.