
London, Corbin, Lexington, Richmond, and Berea Real Estate and Homes For Sale
BEDS3
BATHS1 full 1 partial
SQUARE FEET1,668
MLS#26016960
STATUS
PROPERTY TYPEResidential - Single Family
SUBDIVISIONGarden Springs
SCHOOLFayette County - 1
Property Description
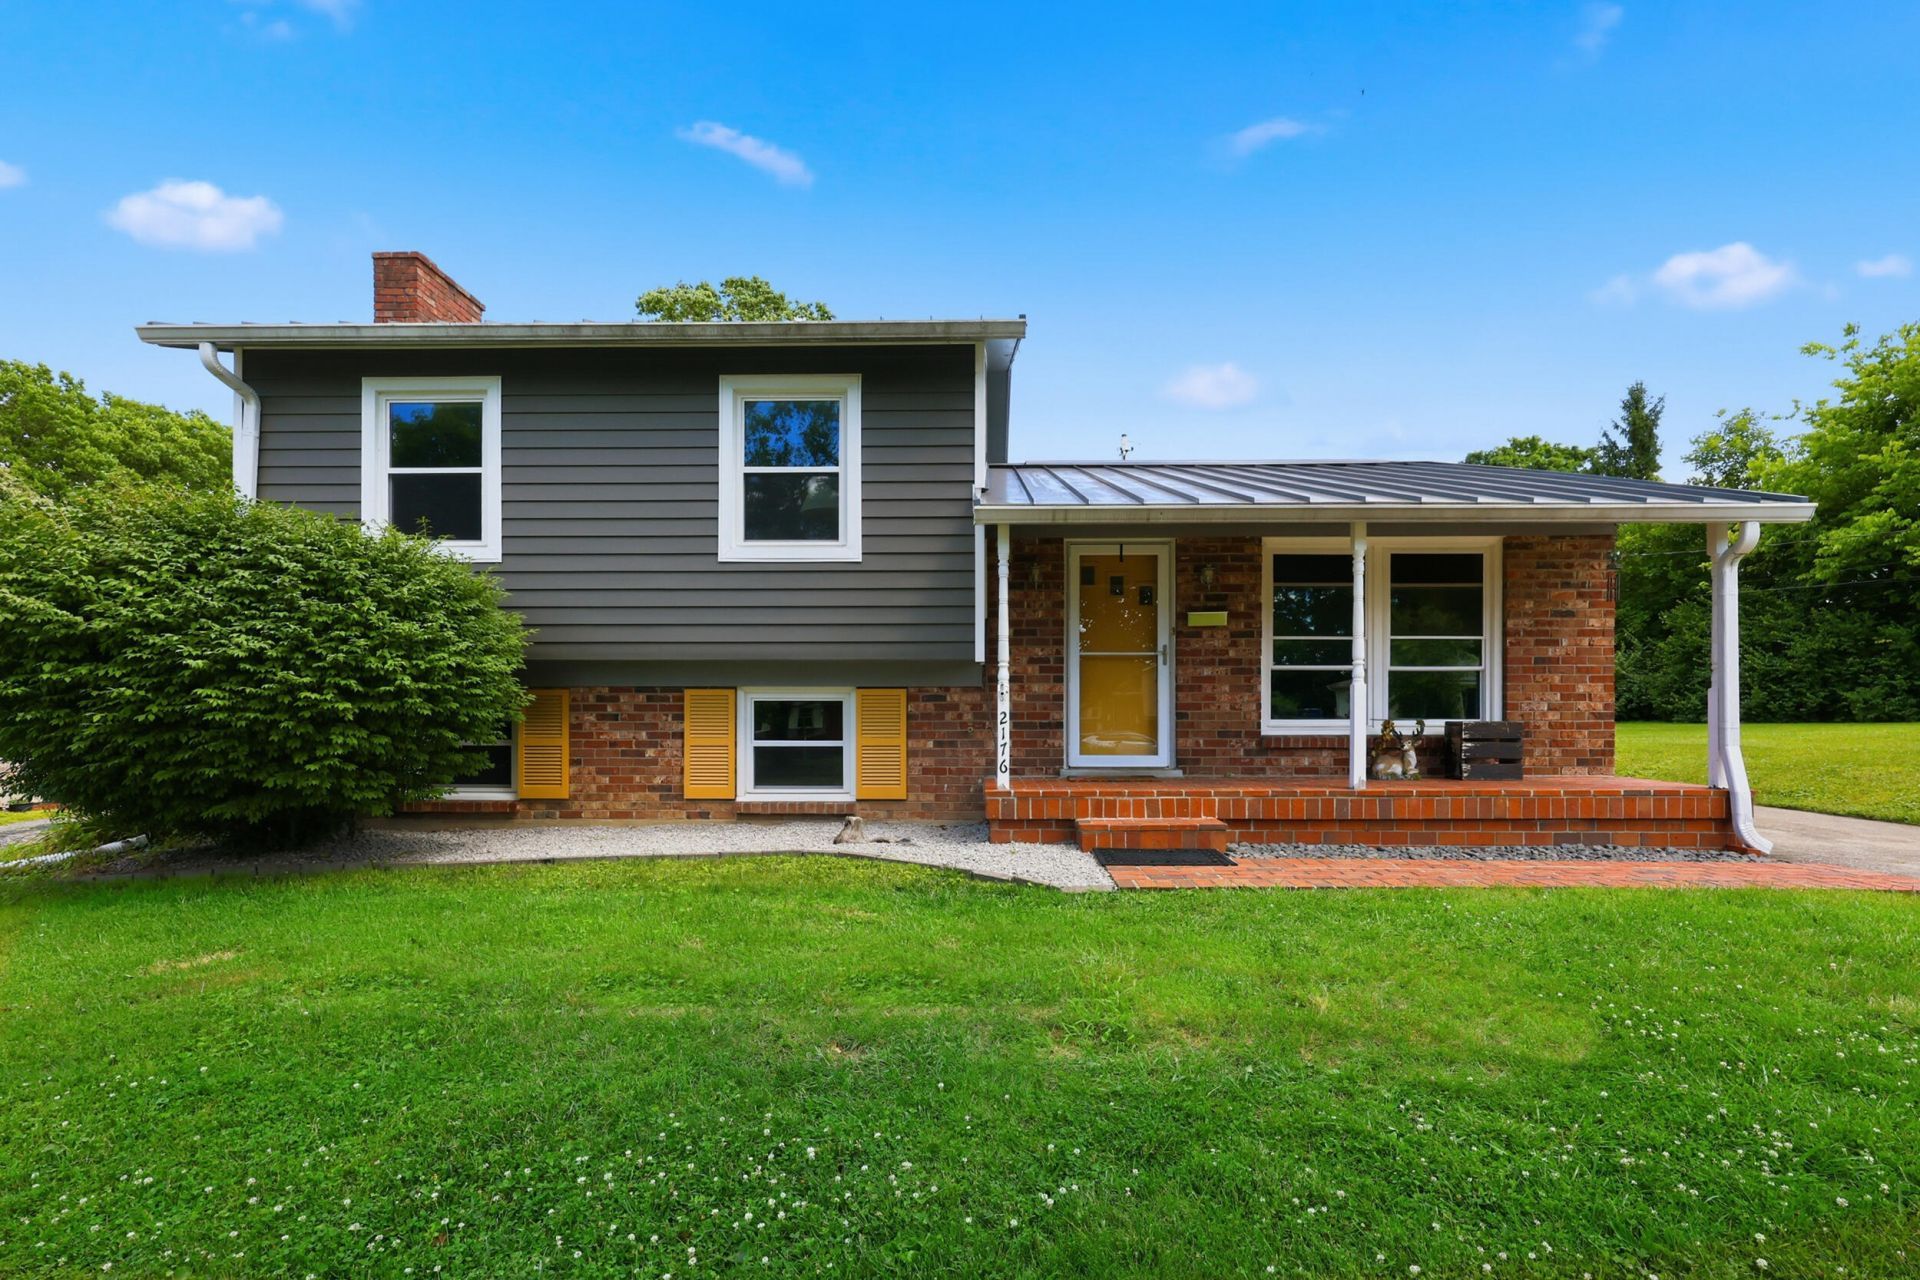
Don't miss this charming 3-bedroom, 1.5-bath home in Garden Springs! Offering an excellent combination of space, updates, and convenience, this home features a large, fully equipped kitchen with plenty of cabinet and counter space, perfect for everyday living and entertaining. The spacious family room with a cozy fireplace provides an inviting gathering area with plenty of room. Major updates include a new metal roof, new HVAC system and windows, providing peace of mind for years to come. The walkout basement offers additional storage and flexibility, while the oversized detached garage provides ample space for vehicles, hobbies, or a workshop. Step outside to enjoy the large deck overlooking the fenced backyard, ideal for entertaining, pets, or outdoor activities. The covered front porch offers the perfect place to relax and enjoy the neighborhood. Schedule your private showing today!
Property Features
Property Type: Residential - Single Family
Basement: Yes
Cooling: Central Air
Fireplaces: 1
Fuel Type: Gas
Garage: 2
Heating: Forced Air, Natural Gas
Lot Size: 0.21 Acres
Roof Type: Metal
Year Built: 1967
Amenities
Eat-in Kitchen
Feature Descriptions
Appliance Features: Dishwasher, Range
Attic: Access Only
Basement Features: Finished, Partial, Walk-Out Access
Days on Site: 7
Exterior: Brick Veneer, Masonite
Fireplace Features: Family Room, Masonry
Flooring: Hardwood, Vinyl
Laundry: Electric Dryer Hookup, Gas Dryer Hookup, Washer Hookup
Laundry Features: Electric Dryer Hookup, Gas Dryer Hookup, Washer Hookup
Lot Dimensions: 0.212 acre(s)
Parcel #: 12320050
Parking Notes: Detached Garage
Rooms Total: 8
Utilities: Electricity Connected, Natural Gas Connected
Window Features: Storm Window(s)
Local Schools
High School: Dunbar
Middle School: Beaumont
Elementary School: Garden Springs
School District: Fayette County - 1
Listed By / Shown By
Listed By
Agency Name: Real Broker, LLC
Shown By
Agency Title: SALLIE DAVIDSON, REALTORS
Agency Phone: 606-877-3000

Estimate Your Payment
Estimated Payment
$ 1,161.32 per month $1,074.11 Principal & Interest $0.00 Property Tax (data not provided by mls) $87.21 Homeowner's Insurance
2176 Stephens Lane | MLS# 26016960
This single family home located at 2176 Stephens Lane, Lexington, KY 40504 is currently listed for sale with an asking price of $299,000. This property was built in 1967 and has 3 bedrooms and 1 full and 1 partial baths with 1668 sq. ft. Stephens Lane is located in the Garden Springs subdivision within the Fayette County - 1 school district. Search Garden Springs real estate on www.salliedavidsonrealtors.com today.