
London, Corbin, Lexington, Richmond, and Berea Real Estate and Homes For Sale
BEDS3
BATHS2 full
SQUARE FEET1,640
MLS#26025068
STATUS
PROPERTY TYPEResidential - Single Family
SUBDIVISIONRural
SCHOOLCarter County - 80
Property Description
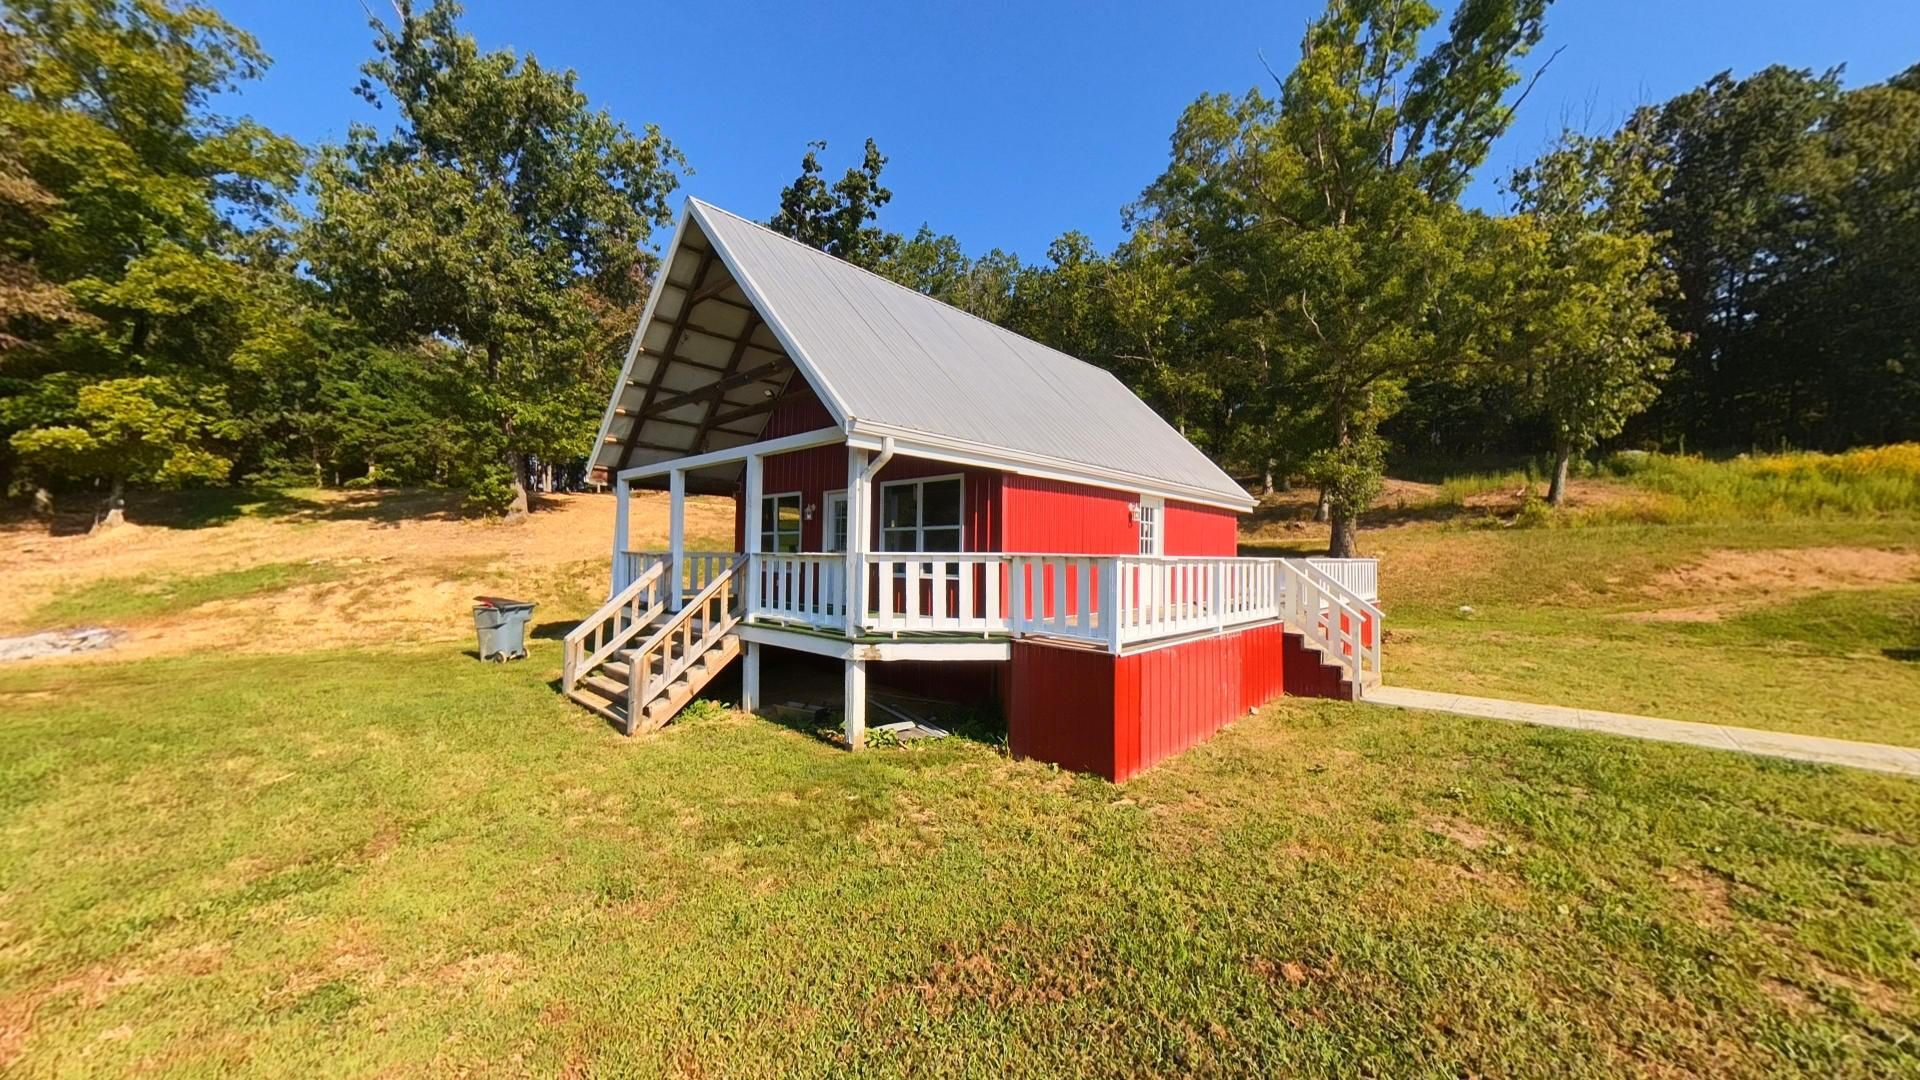
ONLINE ONLY Real Estate AUCTION! Online Bidding Begins Monday, September 28, 2026 at 10:00 AM (EST) and ends Thursday, October 8, 2026 at 7:00 PM (EST). Property sells AS-IS, closing on or before 45 days from auction date. Property will sell with final confirmation from seller. Buyers premium will be added to the final bid price and non-refundable earnest money required. Energy-efficient 3BD/2BA, 1,640 sq. ft. barndominium designed for low-cost living! Features an open layout, concrete slab floors, R-30 ceiling/R-19+ wall insulation, a gas fireplace, and a Fujitsu HVAC system with room-by-room zoning. Low-allergen metal walls make maintenance a breeze. The grounds feature a large garden area, fruit trees, a root cellar, and a recently expanded, fully stocked pond with a dock. Includes an oversized 2-car garage and a lake shed (both with power and water), plus a guest house equipped with a high-efficiency furnace and A/C, ready for your final customization!
Property Features
Property Type: Residential - Single Family
Cooling: Heat Pump
Heating: Other
Home Style: Ranch
Lot Size: 4.01 Acres
Roof Type: Metal
Stories: 1.0
Amenities
Ceiling Fan(s)
Feature Descriptions
Appliance Features: Dishwasher, Refrigerator, Range
Days on Site: 48
Exterior: Other
Flooring: Other, Vinyl
Laundry: Electric Dryer Hookup, Main Level, Washer Hookup
Laundry Features: Electric Dryer Hookup, Main Level, Washer Hookup
Lot Dimensions: 4.010 acre(s)
Parcel #: 011-00-00-027.02
Parking Notes: Detached Garage, Driveway, Off Street
Pool Features: Above Ground
Rooms Total: 2
Structure Type: House
Swimming Pool: Yes
Utilities: Electricity Connected
Local Schools
High School: West Carter
Middle School: West Carter
Elementary School: Tygart Creek
School District: Carter County - 80
Listed By / Shown By
Listed By
Agency Name: Noel Auctioneers and Real Estate Advisors
Shown By
Agency Title: SALLIE DAVIDSON, REALTORS
Agency Phone: 606-877-3000

Estimate Your Payment
Estimated Payment
$ 971.01 per month $898.09 Principal & Interest $0.00 Property Tax (data not provided by mls) $72.92 Homeowner's Insurance
851 Webb Lane | MLS# 26025068
This single family home located at 851 Webb Lane, Olive Hill, KY 41164 is currently listed for sale with an asking price of $250,000. This property has 3 bedrooms and 2 full baths with 1640 sq. ft. Webb Lane is located in the Rural subdivision within the Carter County - 80 school district. Search Rural real estate on www.salliedavidsonrealtors.com today.