
London, Corbin, Lexington, Richmond, and Berea Real Estate and Homes For Sale
BEDS3
BATHS2 full
SQUARE FEET1,535
MLS#RA20266420
STATUSActive
PROPERTY TYPEResidential - Single Family
SUBDIVISIONGraystone
Property Description
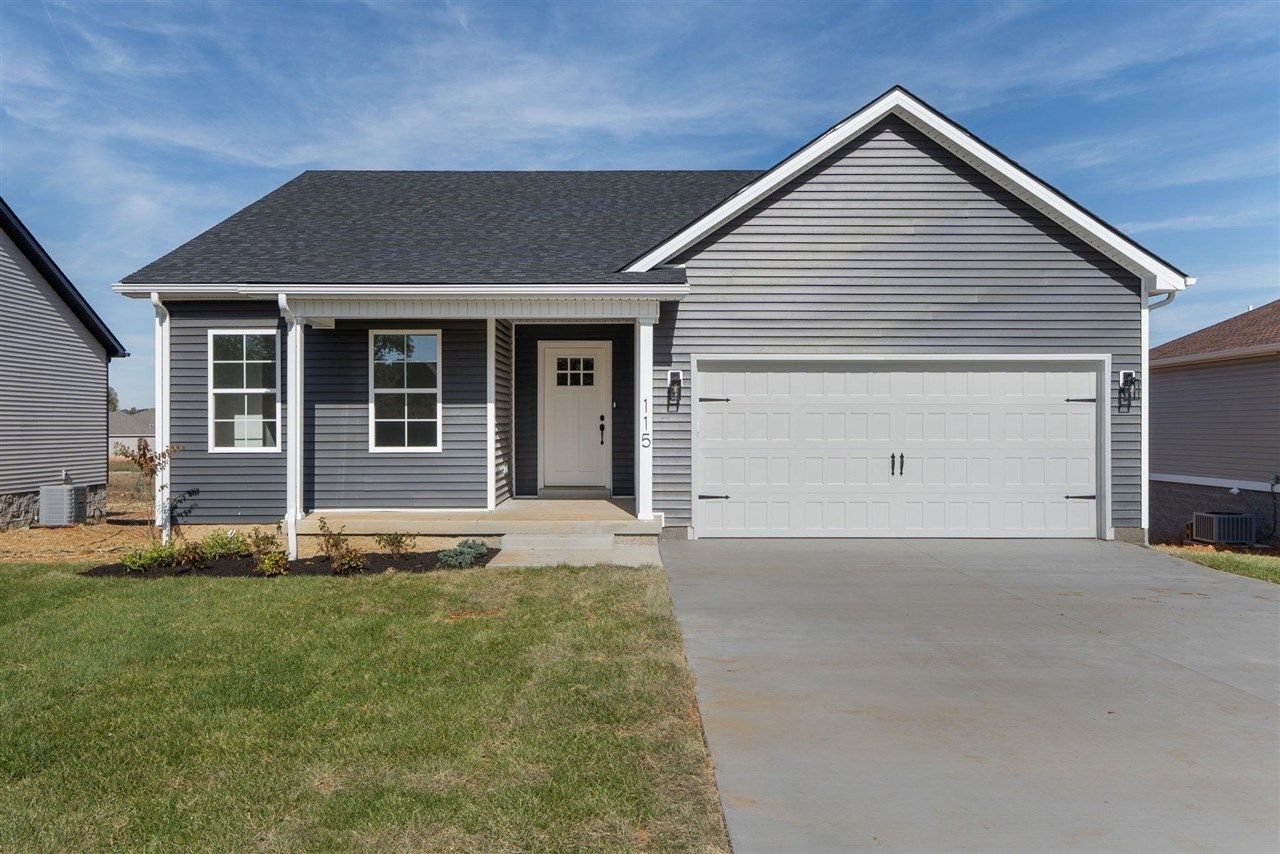
Brand new construction by Aria Homes located in the Graystone Subdivision conveniently located miles from Scottsville's downtown area and the city of Bowling Green. This floor plan offers 3 bedrooms, 2 bathrooms within 1535 Sq. ft. Enjoy the hardwood flooring throughout, kitchen that offers stainless appliances, kitchen island and kitchen backsplash, and primary suite that leads to a large walk in closet as well an en-suite with double vanity sink and walk-in shower. This plan also offers a covered front porch as well covered back patio, perfect for entertaining!
Property Features
Property Type: Residential - Single Family
Cooling: Central Air
Garage: 2
Heating: Heat Pump
Home Style: 1-1/2 Story
Lot Size: 0.24 Acres
Roof Type: Shingles
Stories: 2.0
Year Built: 2026
Amenities
Attic Access Only
Chandeliers
Closet Light(s)
Vaulted Ceiling(s)
Walk-in Closet(s)
Covered Front Porch
Covered Deck
Exterior Lights
Feature Descriptions
Appliances/Equipment: Smoke Detector(s)
Basement: None
Bathroom Features: Double Vanity, Separate Shower, Tub/Shower Combo
Days on Site: 1
Exterior: Brick/Siding
Fireplace/Wood Stove Features: 1,Electric
Floor Coverings: Hardwood
Foundation: Crawl Space
Garage: Garage Attached, Front Entry, Garage Door Opener
Kitchen Features: Dishwasher, Microwave, Range Electric, Refrigerator, Smooth Top Range
Lot Dimensions: 0.24 Acre(s)
Parcel #: Unk
Sewer: Sewer
Water: County
Window Treatments: None
Local Schools
High School: Allen County
Middle School: James E Bazzell
Elementary School: Allen County Primary Center
Listed By / Shown By
Listed By
Agency Name: Crye-Leike Executive Realty
Shown By
Agency Title: SALLIE DAVIDSON, REALTORS
Agency Phone: 606-877-3000

Estimate Your Payment
Estimated Payment
$ 1,048.30 per month $969.58 Principal & Interest $0.00 Property Tax (data not provided by mls) $78.72 Homeowner's Insurance
115 Emersyn Court | MLS# RA20266420
This single family home located at 115 Emersyn Court , Scottsville, KY 42164 is currently listed for sale with an asking price of $269,900. This property was built in 2026 and has 3 bedrooms and 2 full baths with 1535 sq. ft. Emersyn Court is located in the Graystone subdivision. Search Graystone real estate on www.salliedavidsonrealtors.com today.